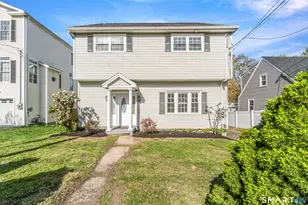
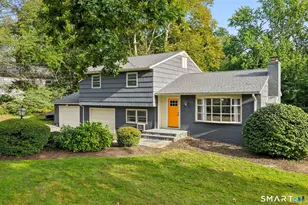
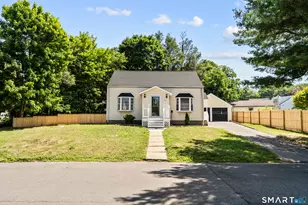
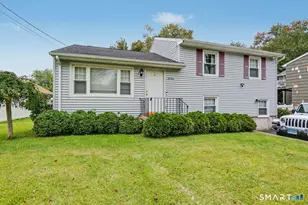
This is a carousel with tiles that activate property listing cards. Use the previous and next buttons to navigate.
1/34
$699,000
This is a carousel with tiles that activate property listing cards. Use the previous and next buttons to navigate.
1/34
Property Description
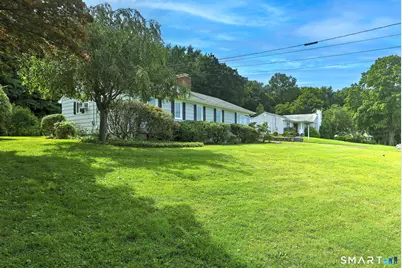
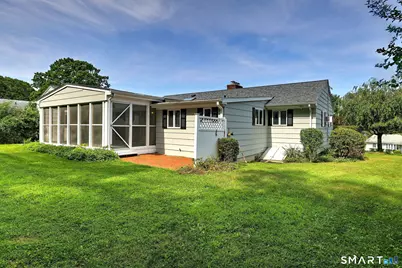
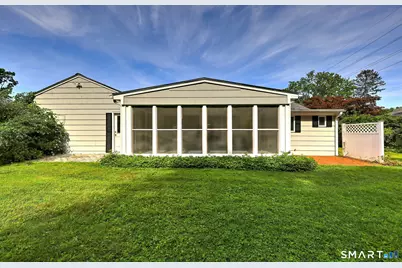
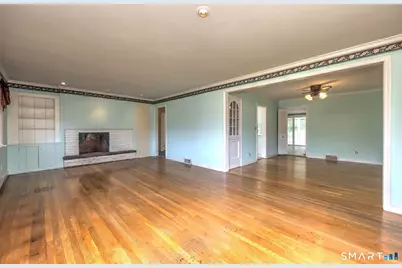
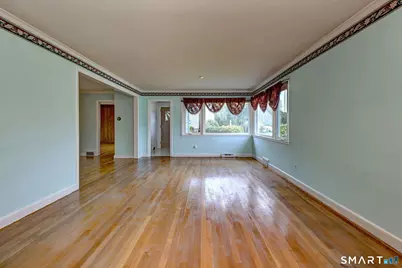
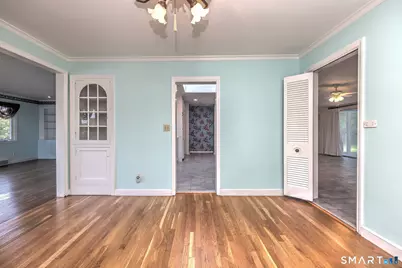
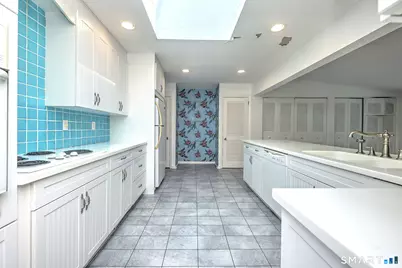
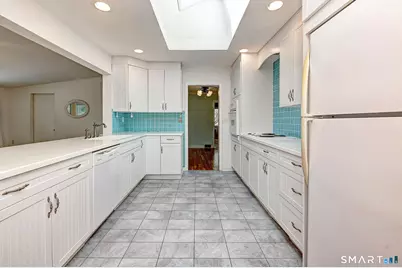
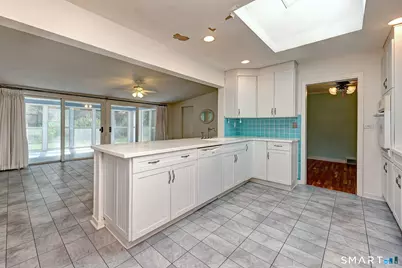
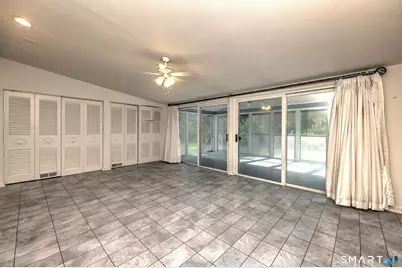
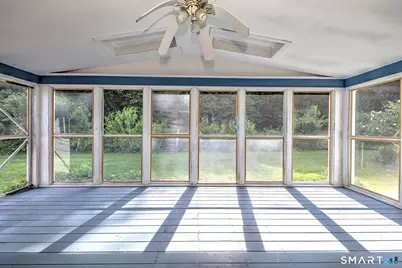
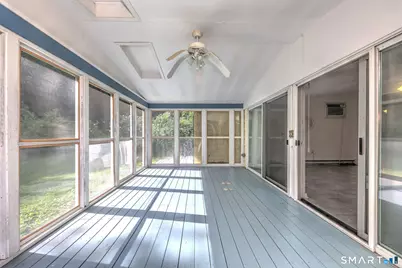
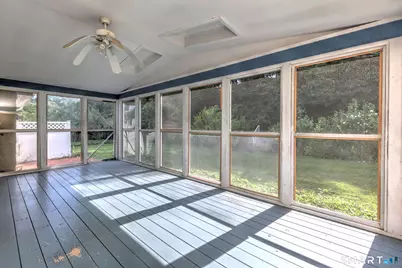
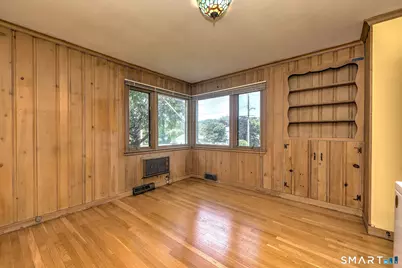

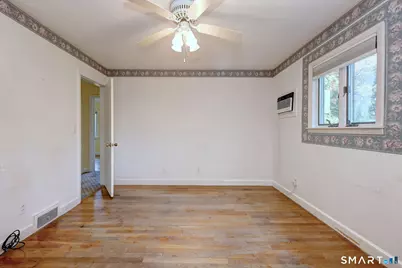
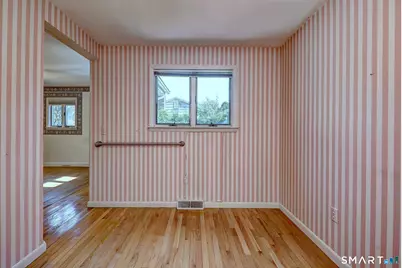
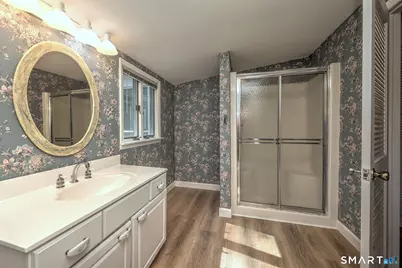
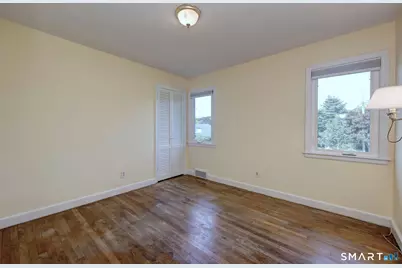
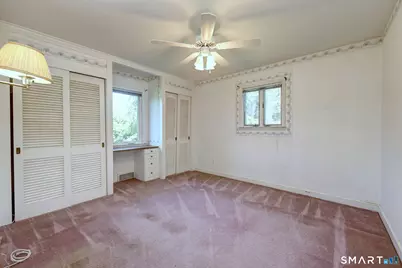
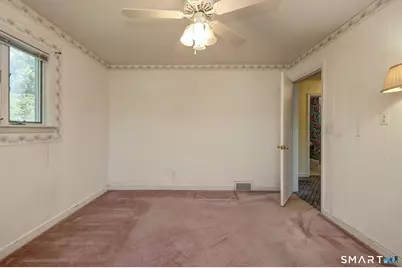
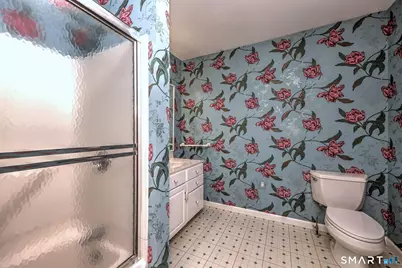
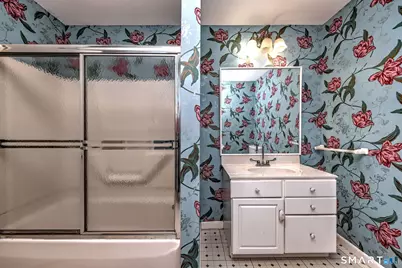
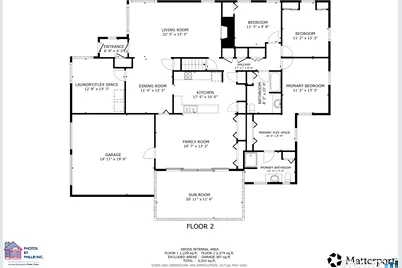
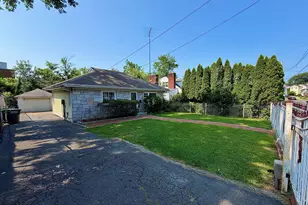
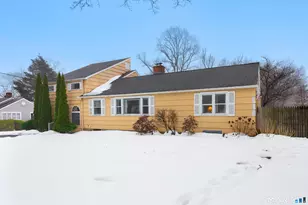
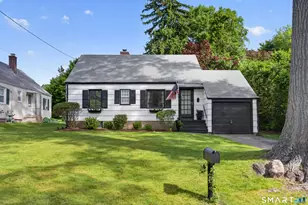
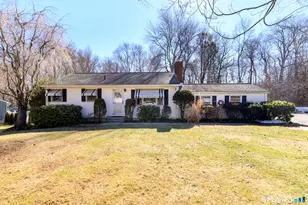
Opportunity abounds in this spacious 8-room, 3-bedroom, 2-bath Ranch offering 2,167 sq ft in Fairfield's sought-after Stratfield neighborhood situated on just under a half acre of property. Ready for your personal updates and finishing touches, this home presents an exceptional opportunity to build equity and create the home you've always envisioned. The main level features a bright living room with a fireplace & custom built-ins, a dining area w/built-ins, and a white kitchen w/Corian countertops and skylights that opens to a vaulted family room, creating an ideal space for everyday living and entertaining. A main-level office offers flexibility for remote work, hobbies, or a quiet retreat. Relax in the screened-in porch, perfect for enjoying the outdoors in comfort. The primary bedroom suite includes a private full bath, while 2 additional bedrooms share a hall bath. Hardwood floors, abundant storage, cedar closet and a 2-car attached garage add to the home's appeal. The full basement, complete with a 2nd fireplace, offers outstanding potential for future finished living space, including a recreation room, fitness area, or media room. Being Sold "As Is". Ideally located just minutes from major highways, Metro, shopping, restaurants, schools, parks, & Fairfield's beaches, this home offers the perfect blend of convenience and lifestyle. A rare opportunity to personalize a well-built Ranch in one of Fairfield's most desirable neighborhoods. A Place to call home.
Full Property Details
Full Property Details for 136 Hawthorne Dr
General
- Price: $699,000
- Taxes: (July 2025-June 2026)
- Status: Active
- Type: Single Family
- Source: SMARTMLS
- MLS ID: 24194509
- Updated: 7/31/2026
- Added to Site: 7 day(s) ago
Interior
- Number of Rooms: 8
- Fireplace: Yes
- Number of Fireplaces: 2
- Appliances: Electric Cooktop, Wall Oven, Refrigerator, Dishwasher
Rooms
Bathrooms
- Total Bathrooms: 2
- Full Bathrooms: 2
Bedrooms
- Total Bedrooms: 3
- Primary Bedroom: Primary Bedroom - Dressing Room, Full Bath, Hardwood Floor, Main
- Bedroom 1: Bedroom - Ceiling Fan, Wall/Wall Carpet, Main
- Bedroom 2: Bedroom - Hardwood Floor, Main
Other Rooms
- Living Room: Living Room - Built-Ins, Fireplace, Hardwood Floor, Main
- Family Room: Family Room - Vaulted Ceiling, Ceiling Fan, Sliders, Tile Floor, Main
- Kitchen: Kitchen - Skylight, Breakfast Bar, Corian Counters, Island, Tile Floor, Main
- Dining Room: Dining Room - Built-Ins, Ceiling Fan, Hardwood Floor, Main
- Office: Office - Built-Ins, Hardwood Floor, Main
- Laundry: Lower Level, Main Level
Exterior
- Exterior Features: Gutters, Lighting, Patio
- Color: Gray
Parking
- Garage: Yes
- Attached garage: Yes
- Garage Spaces: 2
- Parking: Attached Garage
Location
- County: Fairfield
- Neighborhood: Stratfield
- Driving Directions: Rt 59 (Stratfield Rd) to Hawthorne
School Information
- Elementary School: North Stratfield
- Middle School: Fairfield Woods
- High School: Fairfield Warde
Community
- Community Name: Stratfield
Heating & Cooling
- Cooling Type: None
- Heating Type: Hot Air, Oil
- Heating Fuel: Oil
- Water Heater: Oil, Domestic
Utilities
- Sewer: Public Sewer Connected
- Water: Public Water Connected
Structural Information
- Architectural Style: Ranch
- Construction Status: No/Resale
- Exterior Const.: Shake, Cedar
- Basement Desc.: Full, Unfinished, Sump Pump, Interior Access, Full With Hatchway
- Roof: Asphalt Shingle
- Attic: Yes
- Square Feet: 2,167
- Above Ground: 2,167 Sq. Ft.
- Year Built: 1956
Lot Features
- Lot Size (Acres): 0.47
- Zoning: R3
- Lot Description: Lightly Wooded, Level Lot, Sloping Lot
Financial Considerations
- Assessment Amount: $321,580
- Tax Year: July 2025-June 2026
Disclosures and Reports
- Property ID: 116950
Listed by RE/MAX Right Choice, Scott Wright

Get Pre-Approved Today
Schools
Schools serving 136 Hawthorne Dr
School District:Fairfield School District
| Name | Grades | Distance |
|---|---|---|
North Stratfield School 190 Putting Green Road, Fairfield, CT 06825 | K-5 | 0.5 mi |
Fairfield Woods Middle School 1115 Fairfield Woods Rd., Fairfield, CT 06824 | 6-8 | 1.9 mi |
Fairfield Warde High School 755 Melville Avenue, Fairfield, CT 06825 | 9-12 | 2.1 mi |
Disclaimer:
School attendance boundaries provided by ATTOM Data Solutions and are for reference only. Contact the school directly to verify enrollment eligibility.
Price & Sales History for 136 Hawthorne Dr
Date
Details
Price
Change
Source
7/31/2026
Listed
$699,000
201.29%
MLS
2/28/1992
Sold
$232,000
—
Public Record
Disclaimer: Historical sales information is derived from public records provided by the county offices. Information is not guaranteed and should be independently verified.
Tax History
Tax History for 136 Hawthorne Dr
Year
Property Taxes
Change
Tax Assessment
Change
2025
$9,130
2%
$321,580
—
2023
$8,972
1%
$321,580
—
2023
$8,847
1%
$321,580
—
2022
$8,760
1%
$321,580
—
2021
$8,676
11%
$321,580
10%
2020
$7,833
—
$292,390
—
2019
$7,833
2%
$292,390
—
2018
$7,707
2%
$292,390
—
2017
$7,550
1%
$292,390
—
2016
$7,441
9%
$292,390
6%
2015
$6,818
2%
$275,030
—
2014
$6,711
2%
$275,030
—
2011
$6,581
—
$275,030
—
Disclaimer: Historical tax information is derived from public records provided by the county offices. Information is not guaranteed and should be independently verified.
Estimate the Cost
Estimate the Cost for 136 Hawthorne Dr
136 Hawthorne Drive, Fairfield, CT 06825 (MLS# 24194509) is a Single Family property with 3 bedrooms and 2 full bathrooms. 136 Hawthorne Drive is currently listed for $699,000 and was received on July 27, 2026. Want to learn more about 136 Hawthorne Drive? Do you have questions about finding other Single Family real estate for sale in Fairfield? You can browse all Fairfield real estate or contact a Coldwell Banker agent to request more information.