This is a carousel with tiles that activate property listing cards. Use the previous and next buttons to navigate.
1/1
$2,150,000
This is a carousel with tiles that activate property listing cards. Use the previous and next buttons to navigate.
1/1
Property Description
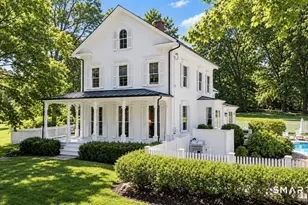
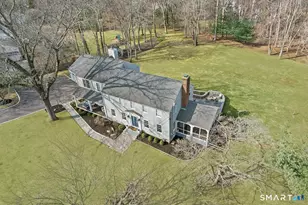
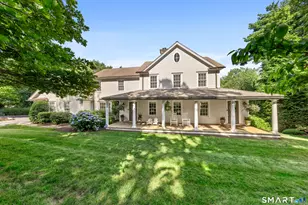
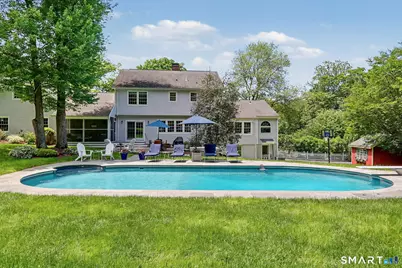
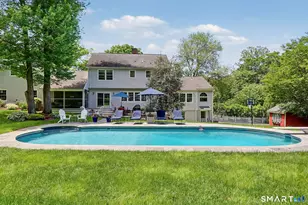
Enjoy the summer at 161 Sherwood Drive, a beautifully expanded and extensively updated residence located in the desirable Southport neighborhood. Offering approximately 3,679 square feet of thoughtfully designed living space, this home blends comfort, functionality, and inviting indoor-outdoor living in a private setting. The home features 4 spacious bedrooms, 4 full baths, and 1 half bath, including a sought-after first-floor primary bedroom suite that provides convenience and flexibility. The impressive great room serves as a standout feature, complete with a mahogany bar, stone fireplace, mounted TV area, and ample room for billiards and table games-creating an ideal setting for relaxing or hosting guests year-round. Designed for both everyday living and entertaining, the home showcases expansive gathering spaces filled with natural light. The screened-in porch extends the living space outdoors and provides a comfortable place to enjoy the surrounding private yard in multiple seasons. Outside, the in-ground pool and landscaped grounds create a peaceful retreat with space for entertaining, recreation, and outdoor dining. **962 sqft is the finished walk out lower level and included in total sqft.**
Full Property Details
Full Property Details for 161 Sherwood Dr
General
- Sold For: $2,150,000
- Taxes: (July 2025-June 2026)
- Status: Closed
- Type: Single Family
- Source: SMARTMLS
- MLS ID: 24178764
- Added to Site: 93 day(s) ago
Interior
- Number of Rooms: 10
- Rooms/Areas: Mud Room
- Fireplace: Yes
- Number of Fireplaces: 2
- Appliances: Oven/Range, Refrigerator, Dishwasher, Washer, Dryer
Rooms
Bathrooms
- Total Bathrooms: 5
- Full Bathrooms: 4
- Half Bathrooms: 1
Bedrooms
- Total Bedrooms: 4
- Primary Bedroom: Primary Bedroom, Main
- Bedroom 1: Bedroom, Upper
- Bedroom 2: Bedroom, Upper
- Bedroom 3: Bedroom - Full Bath, Upper
Other Rooms
- Living Room: Living Room - Fireplace, Main
- Great Room: Great Room - Fireplace, Upper
- Family Room: Family Room, Main
- Kitchen: Kitchen, Main
- Dining Room: Dining Room, Main
- Laundry: Main Level
- Other Room 1: Other - Full Bath, Lower
Additional Information
- Pool: Yes
- Pool Description: Fiberglass, In Ground Pool
Exterior
- Exterior Features: Grill, Shed, Garden Area, Patio
- Color: Gray
Parking
- Garage: Yes
- Attached garage: Yes
- Garage Spaces: 3
- Total Spaces: 4
- Parking: Attached Garage, Paved, Driveway
Location
- County: Fairfield
- Neighborhood: Southport
- Driving Directions: Warner Hill to Sherwood Drive
School Information
- Elementary School: Mill Hill
- Middle School: Roger Ludlowe
- High School: Fairfield Ludlowe
Community
- Community Name: Southport
Heating & Cooling
- Cooling Type: Central Air
- Heating Type: Hot Air, Oil
- Heating Fuel: Oil
- Water Heater: 50 Gallon Tank
Utilities
- Sewer: Septic
- Water: Public Water Connected
Structural Information
- Architectural Style: Colonial
- Construction Status: No/Resale
- Exterior Const.: Clapboard
- Basement Desc.: Partial
- Roof: Asphalt Shingle
- Attic: Yes
- Square Feet: 4,641
- Above Ground: 4,641 Sq. Ft.
- Year Built: 1957
Lot Features
- Lot Size (Acres): 1.52
- Driveway/Sidewalk: Private
- Zoning: AA
- Lot Description: Sloping Lot
Water Features
- Water Front Desc.: Beach Rights, Water Community
Financial Considerations
- Assessment Amount: $836,080
- Tax Year: July 2025-June 2026
Disclosures and Reports
- Exclusions: See attached inclusion/Exclusion Agreement
- Property ID: 133325
Get Pre-Approved Today
Schools
Schools serving 161 Sherwood Dr
School District:Fairfield School District
| Name | Grades | Distance |
|---|---|---|
Mill Hill School 635 Mill Hill Terrace, Fairfield, CT 06890 | K-5 | 0.8 mi |
Roger Ludlowe Middle School 689 Unquowa Road, Fairfield, CT 06824 | 6-8 | 1.3 mi |
Fairfield Ludlowe High School 785 Unquowa Road, Fairfield, CT 06824 | 9-12 | 1.2 mi |
Disclaimer:
School attendance boundaries provided by ATTOM Data Solutions and are for reference only. Contact the school directly to verify enrollment eligibility.
Price & Sales History for 161 Sherwood Dr
Date
Details
Price
Change
Source
7/20/2026
Sold
$2,150,000
-5.49%
MLS
5/27/2026
Listed
$2,275,000
—
MLS
Disclaimer: Historical sales information is derived from public records provided by the county offices. Information is not guaranteed and should be independently verified.
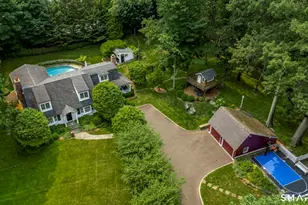
161 Sherwood Drive, Fairfield, CT 06890 (MLS# 24178764) is a Single Family property that was sold at $2,150,000 on July 20, 2026. This property was sold by Cindy Raney & Team from our Westport Office.Want to learn more about 161 Sherwood Drive? Do you have questions about finding other Single Family real estate for sale in Southport? You can browse all Southport real estate or contact a Coldwell Banker agent to request more information.