This is a carousel with tiles that activate property listing cards. Use the previous and next buttons to navigate.
1/1
$2,215,000
This is a carousel with tiles that activate property listing cards. Use the previous and next buttons to navigate.
1/1
Property Description
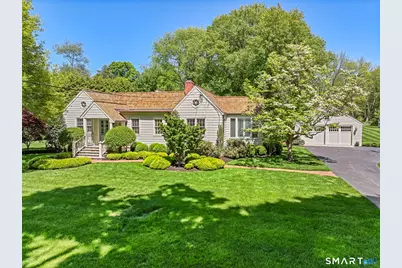
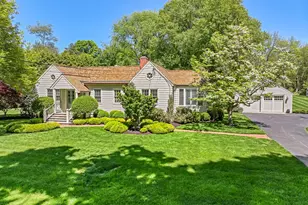
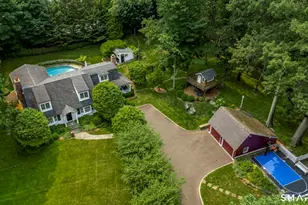
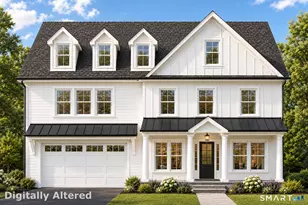
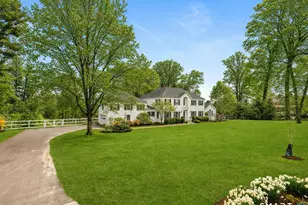
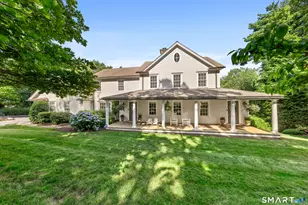
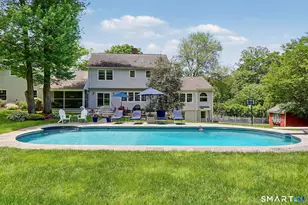
Comfort, style, and luxurious one-level living converge in this beautifully redesigned home, ideally located in lower Greenfield Hill. An enchanting architectural facade sets the tone for a residence defined by exceptional craftsmanship and refined finishes throughout. The open floor plan is anchored by a stunning family room with soaring cathedral ceiling, dramatic fireplace, and French doors that open to the patio--perfect for indoor/outdoor living. The chef's kitchen is stylish and functional, featuring custom cabinetry, a central island, and a sleek breakfast bar. An informal dining room or office, wrapped in windows on three sides and with heated tile floors, flows effortlessly into the formal dining room. A striking marble-topped bar adds a sophisticated touch, creating an ideal setting for entertaining. The primary suite offers a five-star retreat, highlighted by a recently renovated marble spa bath, with heated floor, custom cabinetry and closets. Additional bedrooms are generously proportioned. Enhancements include a well organized mudroom with built-in storage; skylights to add natural light; and a cozy, spacious lower level. Set on spectacular grounds with sweeping front and rear lawns, curated landscaping, and a stone patio with sitting wall and outdoor fireplace, this property offers an exceptional backdrop for relaxed living and sophisticated entertaining. Conveniently close to town amenities, 820 Hillside is an outstanding opportunity in a dream neighborhood.
Full Property Details
Full Property Details for 820 Hillside Rd
General
- Sold For: $2,215,000
- Taxes: (July 2025-June 2026)
- Status: Closed
- Type: Single Family
- Source: SMARTMLS
- MLS ID: 24168800
- Added to Site: 55 day(s) ago
Interior
- Number of Rooms: 8
- Rooms/Areas: Foyer, Mud Room, Solarium
- Interior Features: Auto Garage Door Opener, Cable - Pre-wired
- Fireplace: Yes
- Number of Fireplaces: 2
- Appliances: Gas Range, Microwave, Range Hood, Refrigerator, Icemaker, Dishwasher, Disposal, Washer, Dryer, Wine Chiller
Rooms
Bathrooms
- Total Bathrooms: 3
- Full Bathrooms: 2
- Half Bathrooms: 1
- Full Bath: Granite Counters, Stall Shower, Marble Floor, Main
Bedrooms
- Total Bedrooms: 3
- Primary Suite: Bay/Bow Window, French Doors, Full Bath, Stall Shower, Main
- Bedroom 1: Bedroom - Ceiling Fan, Hardwood Floor, Main
- Bedroom 2: Bedroom - Ceiling Fan, Hardwood Floor, Main
Other Rooms
- Living Room: Living Room - Built-Ins, Fireplace, Hardwood Floor, Main
- Family Room: Family Room - Skylight, Cathedral Ceiling, Beams, Built-Ins, Fireplace, French Doors, Main
- Kitchen: Kitchen - Skylight, Breakfast Bar, Quartz Counters, Island, Pantry, Tile Floor, Main
- Formal Dining Room: Formal Dining Room - Built-In Hutch, Dry Bar, Hardwood Floor, Main
- Office: Office - Vaulted Ceiling, Tile Floor, Main
- Game room: Yes
- Game Room: Rec/Play Room - Wall/Wall Carpet, Lower
- Rec Room: Wall/Wall Carpet, Lower
- Laundry: Main Level
Exterior
- Exterior Features: Porch, Gutters, Lighting, Stone Wall, French Doors, Underground Sprinkler, Patio
- Color: Nantucket White
Parking
- Garage: Yes
- Garage Spaces: 2
- Parking: Detached Garage
Location
- County: Fairfield
- Neighborhood: Greenfield Hill
- Driving Directions: Hillside Rd. just south of Verna Hill Rd.
School Information
- Elementary School: Dwight
- Middle School: Roger Ludlowe
- High School: Fairfield Ludlowe
Community
- Community Name: Greenfield Hill
Heating & Cooling
- Cooling Type: Central Air
- Heating Type: Hot Air, Natural Gas
- Heating Fuel: Natural Gas
- Water Heater: Natural Gas, 50 Gallon Tank
Utilities
- Sewer: Septic
- Water: Public Water Connected
Structural Information
- Architectural Style: Ranch
- Construction Status: No/Resale
- Exterior Const.: Shingle, Clapboard
- Basement Desc.: Full, Storage, Fully Finished, Interior Access, Liveable Space
- Roof: Wood Shingle
- Attic: Yes
- Square Feet: 3,594
- Above Ground: 3,090 Sq. Ft.
- Below Ground: 504 Sq. Ft.
- Year Built: 1948
Lot Features
- Lot Size (Acres): 1.6
- Zoning: AAA
- Lot Description: Dry, Professionally Landscaped, Historic District, Rolling
Water Features
- Water Front Desc.: Beach Rights
Green Features
- Energy Features: Thermopane Windows
Financial Considerations
- Assessment Amount: $543,340
- Tax Year: July 2025-June 2026
Disclosures and Reports
- Exclusions: Dining room linen drapes; 2 mirrors in hall bath.
- Property ID: 130220
Listed by William Raveis Real Estate, Lois Lehman
Sold by Compass Connecticut, LLC, The DeLaurentis Team at Compass, Jennifer DeLaurentis

Get Pre-Approved Today
Schools
Schools serving 820 Hillside Rd
School District:Fairfield School District
| Name | Grades | Distance |
|---|---|---|
Dwight Elementary School 1600 Redding Road, Fairfield, CT 06824 | PK-5 | 1.2 mi |
Roger Ludlowe Middle School 689 Unquowa Road, Fairfield, CT 06824 | 6-8 | 2.1 mi |
Fairfield Ludlowe High School 785 Unquowa Road, Fairfield, CT 06824 | 9-12 | 2 mi |
Disclaimer:
School attendance boundaries provided by ATTOM Data Solutions and are for reference only. Contact the school directly to verify enrollment eligibility.
Price & Sales History for 820 Hillside Rd
Date
Details
Price
Change
Source
6/10/2026
Sold
$2,215,000
16.64%
MLS
5/13/2026
Listed
$1,899,000
—
MLS
Disclaimer: Historical sales information is derived from public records provided by the county offices. Information is not guaranteed and should be independently verified.
820 Hillside Road, Fairfield, CT 06824 (MLS# 24168800) is a Single Family property that was sold at $2,215,000 on June 10, 2026. Want to learn more about 820 Hillside Road? Do you have questions about finding other Single Family real estate for sale in Fairfield? You can browse all Fairfield real estate or contact a Coldwell Banker agent to request more information.