
This is a carousel with tiles that activate property listing cards. Use the previous and next buttons to navigate.
1/1
$1,625,000
This is a carousel with tiles that activate property listing cards. Use the previous and next buttons to navigate.
1/1
Property Description
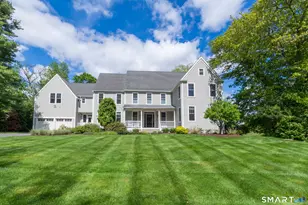
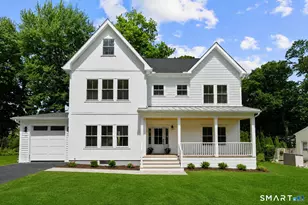
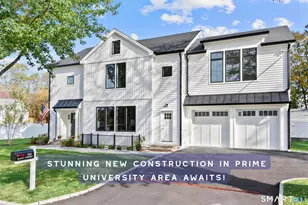
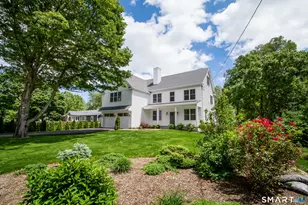
This stunning 3,700 square foot new construction Colonial features 4 spacious bedrooms and 4 full baths. The home is thoughtfully designed for today's lifestyle. The open-concept kitchen boasts a large quartz center island and flows seamlessly into the eating area and dramatic cathedral-ceiling family room. The primary suite is a true retreat, featuring cathedral ceilings, oversized walk-in closets, and a full bath with generous space and elegant finishes. Additional bedrooms are well-appointed with ample storage and access to a beautifully designed full bath. Adding even more versatility, the finished third-floor living space includes a family room and an additional room ideal for a bedroom, home office, or flex space, and full bath. High-end finishes and quality craftsmanship are showcased throughout the home. Ideally located within walking distance to both the elementary and middle schools, this exceptional home combines luxury, comfort, and convenience in a highly desirable setting.
Full Property Details
Full Property Details for 217 Fairland Dr
General
- Sold For: $1,625,000
- Taxes: (July 2025-June 2026)
- Status: Closed
- Type: Single Family
- Source: SMARTMLS
- MLS ID: 24180769
- Added to Site: 58 day(s) ago
Interior
- Number of Rooms: 12
- Fireplace: Yes
- Number of Fireplaces: 2
- Appliances: Oven/Range, Microwave, Refrigerator, Icemaker, Dishwasher, Disposal
Rooms
Bathrooms
- Total Bathrooms: 4
- Full Bathrooms: 4
Bedrooms
- Total Bedrooms: 4
- Primary Bedroom: Primary Bedroom - Cathedral Ceiling, Beams, Walk-In Closet, Hardwood Floor, 22 x 15.25, Upper
- Bedroom 1: Bedroom - 9 ft+ Ceilings, Hardwood Floor, 10.25 x 13.5, Upper
- Bedroom 2: Bedroom - 9 ft+ Ceilings, Hardwood Floor, 10.5 x 11, Upper
- Bedroom 3: Bedroom - 9 ft+ Ceilings, Hardwood Floor, 11 x 13.5, Upper
Other Rooms
- Living Room: Living Room - 9 ft+ Ceilings, Fireplace, Hardwood Floor, 12.25 x 13.25, Main
- Family Room: Family Room - 9 ft+ Ceilings, Cathedral Ceiling, Balcony/Deck, Sliders, Hardwood Floor, 14.5 x 11.5, Main
- Kitchen: Kitchen - 9 ft+ Ceilings, Quartz Counters, Island, Hardwood Floor, 17 x 13, Main
- Dining Room: Dining Room - 9 ft+ Ceilings, Fireplace, Hardwood Floor, 14.5 x 13, Main
- Office: Office - 9 ft+ Ceilings, Hardwood Floor, 10.5 x 13.5, Main
- Den: Den - 9 ft+ Ceilings, Hardwood Floor, 9 x 9.5, Main
- Study: Hardwood Floor, On 3rd Floor, 10.5 x 15, Other
- Game room: Yes
- Game Room: Rec/Play Room - Hardwood Floor, On 3rd Floor, 30.3 x 12.65, Other
- Rec Room: Hardwood Floor, On 3rd Floor, 30.3 x 12.65, Other
- Laundry: Upper Level
Exterior
- Exterior Features: Porch, Deck
- Color: White
Parking
- Garage: Yes
- Attached garage: Yes
- Garage Spaces: 2
- Parking: Attached Garage
Location
- County: Fairfield
- Neighborhood: Fairfield Woods
- Driving Directions: Stillson Road to Farist Road to Fairland Drive
School Information
- Elementary School: Jennings
- Middle School: Fairfield Woods
- High School: Fairfield Warde
Community
- Community Name: Fairfield Woods
Heating & Cooling
- Cooling Type: Central Air, Zoned
- Heating Type: Hot Air, Propane
- Heating Fuel: Propane
- Water Heater: Domestic
Utilities
- Sewer: Public Sewer Connected
- Water: Public Water Connected
Structural Information
- Architectural Style: Colonial
- Construction Status: Completed/Never Occupied
- Exterior Const.: Vinyl Siding
- Basement Desc.: Full, Unfinished, Storage, Interior Access, Concrete Floor
- Roof: Asphalt Shingle
- Attic: Yes
- Square Feet: 3,700
- Above Ground: 3,700 Sq. Ft.
- Year Built: 2026
Lot Features
- Lot Size (Acres): 0.46
- Zoning: R3
- Lot Description: Level Lot
Water Features
- Water Front Desc.: Beach Rights
Financial Considerations
- Assessment Amount: $288,820
- Tax Year: July 2025-June 2026
Disclosures and Reports
- Property ID: 122390
Get Pre-Approved Today
Schools
Schools serving 217 Fairland Dr
School District:Fairfield School District
| Name | Grades | Distance |
|---|---|---|
Jennings School 31 Palm Dr., Fairfield, CT 06824 | K-5 | 0.1 mi |
Fairfield Woods Middle School 1115 Fairfield Woods Rd., Fairfield, CT 06824 | 6-8 | 0.1 mi |
Fairfield Warde High School 755 Melville Avenue, Fairfield, CT 06825 | 9-12 | 0.7 mi |
Disclaimer:
School attendance boundaries provided by ATTOM Data Solutions and are for reference only. Contact the school directly to verify enrollment eligibility.
Price & Sales History for 217 Fairland Dr
Date
Details
Price
Change
Source
7/17/2026
Sold
$1,625,000
-1.46%
MLS
6/03/2026
Listed
$1,649,000
—
MLS
Disclaimer: Historical sales information is derived from public records provided by the county offices. Information is not guaranteed and should be independently verified.
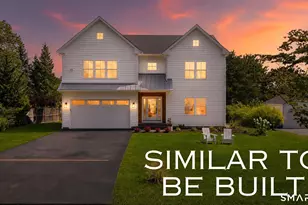
217 Fairland Drive, Fairfield, CT 06825 (MLS# 24180769) is a Single Family property that was sold at $1,625,000 on July 17, 2026. This property was listed by Madeline O'Shea from our Fairfield Office.Want to learn more about 217 Fairland Drive? Do you have questions about finding other Single Family real estate for sale in Fairfield? You can browse all Fairfield real estate or contact a Coldwell Banker agent to request more information.