
This is a carousel with tiles that activate property listing cards. Use the previous and next buttons to navigate.
1/1
$1,110,000
This is a carousel with tiles that activate property listing cards. Use the previous and next buttons to navigate.
1/1
Property Description
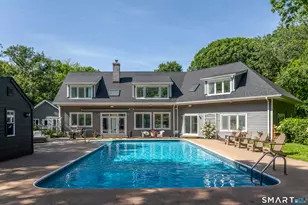
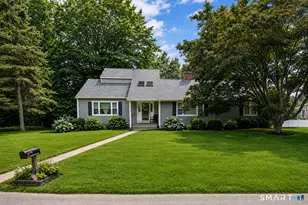
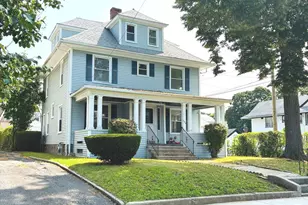
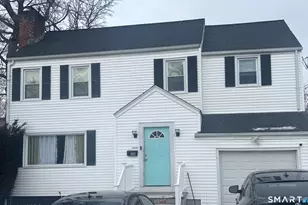
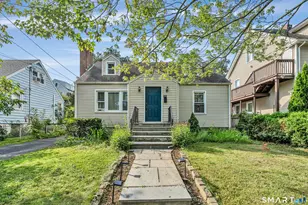
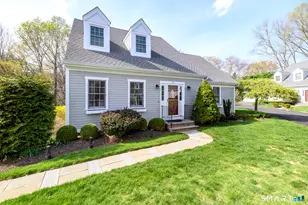
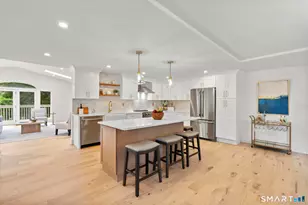
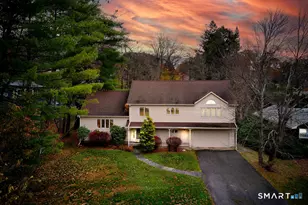
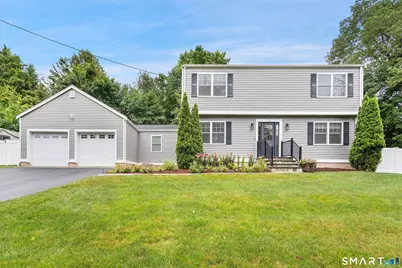
THANK YOU FOR YOUR STRONG INTEREST. PLEASE SUBMIT YOUR BEST OFFER BY MONDAY 7/13 @ 2PM. Beautifully updated, this magazine-worthy Colonial showcases hardwood floors throughout & a thoughtfully designed layout ideal for both everyday living and entertaining. The well-appointed kitchen features stainless steel appliances and flows seamlessly into the dining room with a cozy fireplace, inviting living room, and chic den/home office. Upstairs, the spacious primary suite boasts a recently renovated ensuite bathroom, while three additional generously sized bedrooms offer ample closet space and flexibility for family or guests. The recently finished lower level adds valuable living space and includes a convenient half bath and wet bar, making it perfect for a recreation room, home gym, or media room. Step outside to your own private backyard oasis, thoughtfully redesigned with a custom patio featuring integrated lighting, a new hot tub (2026), privacy fence, irrigation system, and storage shed-creating the perfect setting for relaxing or entertaining. This meticulously maintained home has been enhanced with numerous additional updates, including an on-demand tankless gas heating and hot water system, Thermopane windows, a new roof (2022), new driveway, and alarm/security system. Ideally located in the desirable Stratfield neighborhood, this move-in-ready home offers convenient access to the Merritt Parkway, Sacred Heart University, shopping, dining, parks, and major commuting route
Full Property Details
Full Property Details for 22 Shadybrook Rd
General
- Sold For: $1,110,000
- Taxes: (July 2026-June 2027)
- Status: Closed
- Type: Single Family
- Source: SMARTMLS
- MLS ID: 24185845
- Added to Site: 54 day(s) ago
Interior
- Number of Rooms: 9
- Rooms/Areas: Mud Room
- Interior Features: Security System
- Fireplace: Yes
- Number of Fireplaces: 1
- Appliances: Refrigerator, Freezer, Dishwasher, Washer, Electric Dryer
Rooms
Bathrooms
- Total Bathrooms: 4
- Full Bathrooms: 2
- Half Bathrooms: 2
Bedrooms
- Total Bedrooms: 4
- Primary Suite: Remodeled, Hardwood Floor, Upper
- Bedroom 1: Bedroom - Walk-In Closet, Hardwood Floor, Upper
- Bedroom 2: Bedroom - Walk-In Closet, Hardwood Floor, Upper
- Bedroom 3: Bedroom - Hardwood Floor, Upper
Other Rooms
- Living Room: Living Room - Patio/Terrace, Hardwood Floor, Main
- Kitchen: Kitchen - Granite Counters, Hardwood Floor, Main
- Dining Room: Dining Room - Fireplace, Hardwood Floor, Main
- Den: Den - Hardwood Floor, Main
- Game room: Yes
- Game Room: Rec/Play Room - Remodeled, Wet Bar, Half Bath, Wall/Wall Carpet, Lower
- Rec Room: Remodeled, Wet Bar, Half Bath, Wall/Wall Carpet, Lower
- Laundry: Main Level
Parking
- Garage: Yes
- Attached garage: Yes
- Garage Spaces: 2
- Parking: Attached Garage
Location
- County: Fairfield
- Neighborhood: Stratfield
- Driving Directions: Easton Turnpike to Shadybrook. First house on Right
School Information
- Elementary School: North Stratfield
- Middle School: Fairfield Woods
- High School: Fairfield Warde
Community
- Community Name: Stratfield
Heating & Cooling
- Cooling Type: Central Air
- Heating Type: Hot Water, Natural Gas
- Heating Fuel: Natural Gas
- Water Heater: Natural Gas, Tankless Hotwater
Utilities
- Sewer: Public Sewer Connected
- Water: Public Water Connected
Structural Information
- Architectural Style: Colonial
- Construction Status: No/Resale
- Exterior Const.: Vinyl Siding
- Basement Desc.: Partial, Interior Access, Partially Finished
- Roof: Asphalt Shingle
- Attic: Yes
- Square Feet: 2,886
- Above Ground: 1,974 Sq. Ft.
- Below Ground: 912 Sq. Ft.
- Year Built: 1964
Lot Features
- Lot Size (Acres): 0.52
- Zoning: R3
- Lot Description: Fence - Partial, Corner Lot, Level Lot, On Cul-De-Sac, Professionally Landscaped
Water Features
- Water Front Desc.: Beach Rights
Financial Considerations
- Assessment Amount: $624,260
- Tax Year: July 2026-June 2027
Disclosures and Reports
- Exclusions: As per Incl/Excl
- Property ID: 116891
Get Pre-Approved Today
Schools
Schools serving 22 Shadybrook Rd
School District:Fairfield School District
| Name | Grades | Distance |
|---|---|---|
North Stratfield School 190 Putting Green Road, Fairfield, CT 06825 | K-5 | 0.7 mi |
Fairfield Woods Middle School 1115 Fairfield Woods Rd., Fairfield, CT 06824 | 6-8 | 2.1 mi |
Fairfield Warde High School 755 Melville Avenue, Fairfield, CT 06825 | 9-12 | 2.2 mi |
Disclaimer:
School attendance boundaries provided by ATTOM Data Solutions and are for reference only. Contact the school directly to verify enrollment eligibility.
Price & Sales History for 22 Shadybrook Rd
Date
Details
Price
Change
Source
8/13/2026
Sold
$1,110,000
16.84%
MLS
7/09/2026
Listed
$950,000
—
MLS
Disclaimer: Historical sales information is derived from public records provided by the county offices. Information is not guaranteed and should be independently verified.
22 Shadybrook Road, Fairfield, CT 06825 (MLS# 24185845) is a Single Family property that was sold at $1,110,000 on August 13, 2026. This property was listed by Bross Chingas Bross Team at Coldwell Banker Realty from our Westport Office.Want to learn more about 22 Shadybrook Road? Do you have questions about finding other Single Family real estate for sale in Fairfield? You can browse all Fairfield real estate or contact a Coldwell Banker agent to request more information.