This is a carousel with tiles that activate property listing cards. Use the previous and next buttons to navigate.
1/1
$1,380,000
This is a carousel with tiles that activate property listing cards. Use the previous and next buttons to navigate.
1/1
Property Description
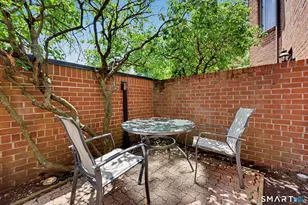
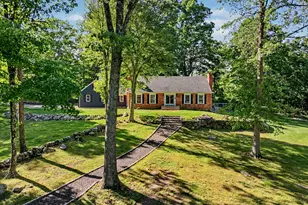
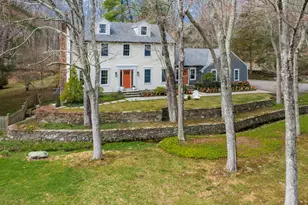
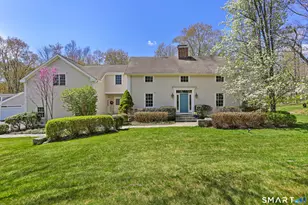
HIGHEST AND BEST TUES 5/19/26 AT 2 PM. Welcome to 223 Mistywood Lane - a beautifully maintained 4-bedroom, 2.5-bath retreat offering privacy and tranquility on over 2 picturesque acres. Filled with natural light, this inviting residence features recently remodeled bathrooms, hardwood floors throughout, fresh interior paint, and a thoughtfully designed layout ideal for both everyday living and entertaining. The bright kitchen is both stylish and functional, showcasing granite countertops, a charming shiplap backsplash, new appliances, a spacious walk-in pantry, and a designated dining area with a wood-burning fireplace. The stunning sun-filled room lined with windows creates the perfect space to relax and enjoy views of the beautifully landscaped gardens and serene surroundings. The second floor features four bedrooms, including a spacious primary suite with an oversized dressing room and a large en-suite bath with a soaking tub. A beautifully designed laundry room adds convenience and character to the home's well-appointed living spaces. Adding to the property's appeal is a recently remodeled barn-style garage with a finished bonus space above, offering endless flexibility as a playroom, home gym or studio. Surrounded by beautiful gardens and peaceful outdoor spaces, this exceptional property offers a rare combination of privacy, character, and convenience. Recent updates include a new well water pump and a high-efficiency propane boiler, providing added peace of mind
Full Property Details
Full Property Details for 223 Mistywood Ln
General
- Sold For: $1,380,000
- Taxes: (July 2025-June 2026)
- Status: Closed
- Type: Single Family
- Source: SMARTMLS
- MLS ID: 24175165
- Added to Site: 60 day(s) ago
Interior
- Number of Rooms: 8
- Rooms/Areas: Bonus Room, Foyer, Laundry Room, Workshop
- Fireplace: Yes
- Number of Fireplaces: 1
- Appliances: Electric Cooktop, Microwave, Range Hood, Refrigerator, Freezer, Dishwasher, Washer, Dryer
Rooms
Bathrooms
- Total Bathrooms: 3
- Full Bathrooms: 2
- Half Bathrooms: 1
- Full Bath: Remodeled, Tub w/Shower, 11.5 x 7.4, Upper
- Partial Bath: Tile Floor, 10.75 x 5, Main
Bedrooms
- Total Bedrooms: 4
- Primary Suite: Bedroom Suite, Dressing Room, Full Bath, Hydro-Tub, St, 16.5 x 13.5, Upper
- Bedroom 1: Bedroom - Remodeled, Hardwood Floor, 13.5 x 10, Main
- Bedroom 2: Bedroom - Remodeled, Hardwood Floor, 11 x 10, Other
- Bedroom 3: Bedroom - Remodeled, Hardwood Floor, 11.5 x 13, Upper
Other Rooms
- Living Room: Living Room - Remodeled, Hardwood Floor, 22 x 22, Main
- Eat In Kitchen: Eat-In Kitchen - Remodeled, Granite Counters, Island, Hardwood Floor, 11 x 19.5, Main
- Dining Room: Dining Room - Remodeled, Fireplace, Hardwood Floor, 16 x 10.5, Main
- Office: Office - Tile Floor, 6 x 8, Main
- Laundry: Upper Level
Exterior
- Exterior Features: Barn, Garden Area, Lighting, Patio
Parking
- Garage: Yes
- Garage Spaces: 3
- Parking: Barn, Detached Garage
Location
- County: Fairfield
- Neighborhood: Greenfield Hill
- Driving Directions: North Street to Mistywood Lane
School Information
- Elementary School: Burr
- Middle School: Tomlinson
- High School: Fairfield Warde
Community
- Community Name: Greenfield Hill
Heating & Cooling
- Cooling Type: Central Air
- Heating Type: Hot Water, Propane
- Heating Fuel: Propane
- Water Heater: Propane, Domestic, Tankless Hotwater
Utilities
- Sewer: Septic
- Water: Private Well
Structural Information
- Architectural Style: Colonial
- Construction Status: No/Resale
- Exterior Const.: Shingle, Brick
- Basement Desc.: None
- Roof: Asphalt Shingle
- Attic: Yes
- Square Feet: 3,039
- Above Ground: 3,039 Sq. Ft.
- Year Built: 1963
Lot Features
- Lot Size (Acres): 2.1
- Zoning: AAA
- Lot Description: Lightly Wooded, Level Lot, On Cul-De-Sac, Professionally Landscaped
Water Features
- Water Front Desc.: Beach Rights
Green Features
- Energy Features: Energy Star Rated, Generator, Programmable Thermostat
Financial Considerations
- Assessment Amount: $488,740
- Tax Year: July 2025-June 2026
Disclosures and Reports
- Property ID: 129891
Get Pre-Approved Today
Schools
Schools serving 223 Mistywood Ln
School District:Fairfield School District
| Name | Grades | Distance |
|---|---|---|
Burr Elementary School 1960 Burr Street, Fairfield, CT 06824 | PK-5 | 1.5 mi |
Tomlinson Middle School 200 Unquowa Road, Fairfield, CT 06824 | 6-8 | 5.4 mi |
Fairfield Warde High School 755 Melville Avenue, Fairfield, CT 06825 | 9-12 | 4.3 mi |
Disclaimer:
School attendance boundaries provided by ATTOM Data Solutions and are for reference only. Contact the school directly to verify enrollment eligibility.
Price & Sales History for 223 Mistywood Ln
Date
Details
Price
Change
Source
6/25/2026
Sold
$1,380,000
15.1%
MLS
5/14/2026
Listed
$1,199,000
—
MLS
Disclaimer: Historical sales information is derived from public records provided by the county offices. Information is not guaranteed and should be independently verified.
223 Mistywood Lane, Fairfield, CT 06824 (MLS# 24175165) is a Single Family property that was sold at $1,380,000 on June 25, 2026. This property was sold by Timothy Piedmont from our Fairfield Office.Want to learn more about 223 Mistywood Lane? Do you have questions about finding other Single Family real estate for sale in Fairfield? You can browse all Fairfield real estate or contact a Coldwell Banker agent to request more information.