
This is a carousel with tiles that activate property listing cards. Use the previous and next buttons to navigate.
1/1
$605,000
This is a carousel with tiles that activate property listing cards. Use the previous and next buttons to navigate.
1/1
Property Description
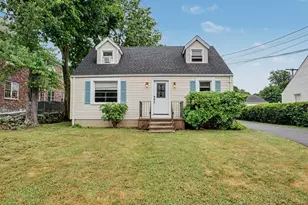
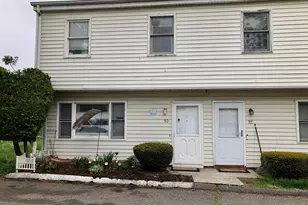
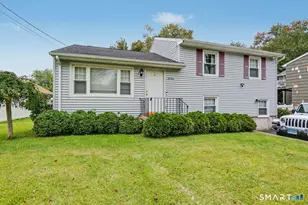
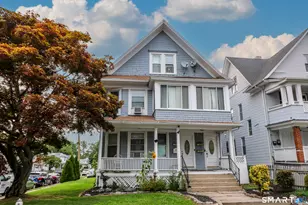
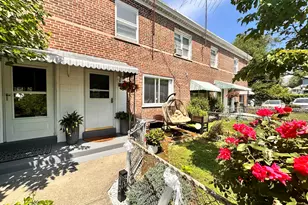
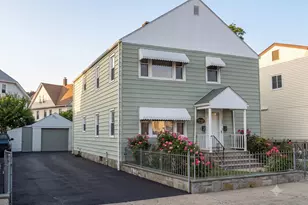
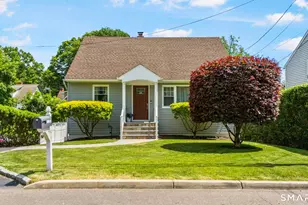
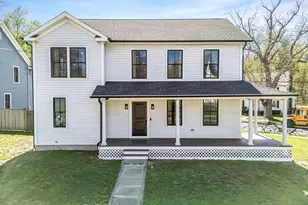
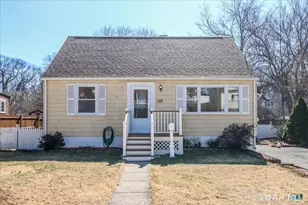
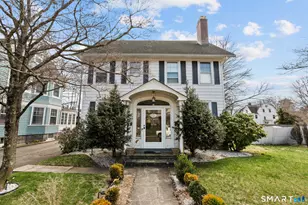
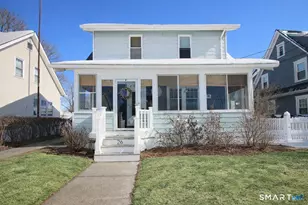
Charming and inviting Colonial home nestled on a beautiful tree-lined street. This welcoming home features three bedrooms and one and a half baths, offering comfort and character throughout. Hardwood floors starting in entryway flowing into living room and dining room. The kitchen and main-floor bath with laundry have been freshly painted, creating a bright and clean feel. An additional area provides the perfect option for a home office, dressing room, or additional storage. Outside, enjoy a newly painted two-car garage and a covered patio-ideal for relaxing or entertaining. Additional highlights include a newly painted enclosed front porch and newer roof equipped with solar panels for energy efficiency.
Full Property Details
Full Property Details for 26 Essex St
General
- Sold For: $605,000
- Taxes: (July 2025-June 2026)
- Status: Closed
- Type: Single Family
- Source: SMARTMLS
- MLS ID: 24150727
- Added to Site: 124 day(s) ago
Interior
- Number of Rooms: 6
- Appliances: Oven/Range, Refrigerator, Dishwasher, Washer, Dryer
Rooms
Bathrooms
- Total Bathrooms: 2
- Full Bathrooms: 1
- Half Bathrooms: 1
Bedrooms
- Total Bedrooms: 3
- Primary Bedroom: Primary Bedroom - Hardwood Floor, Upper
- Bedroom 1: Bedroom - Hardwood Floor, Upper
- Bedroom 2: Bedroom - Hardwood Floor, Upper
Other Rooms
- Living Room: Living Room - Hardwood Floor, Main
- Dining Room: Dining Room - Hardwood Floor, Main
- Office: Office, Upper
- Laundry: Main Level
Exterior
- Exterior Features: Porch, Patio
Parking
- Garage: Yes
- Garage Spaces: 2
- Parking: Detached Garage
Location
- County: Fairfield
- Neighborhood: Tunxis Hill
- Driving Directions: Villa Ave. to Essex
School Information
- Elementary School: McKinley
- High School: Fairfield Warde
Community
- Community Name: Tunxis Hill
Heating & Cooling
- Cooling Type: Window Unit
- Heating Type: Hot Water, Oil
- Heating Fuel: Oil
- Water Heater: Upright Tank
Utilities
- Sewer: Public Sewer Connected
- Water: Public Water Connected
Structural Information
- Architectural Style: Colonial
- Construction Status: No/Resale
- Exterior Const.: Aluminum
- Basement Desc.: Full, Unfinished, Storage
- Roof: Asphalt Shingle, Gable
- Attic: Yes
- Square Feet: 1,292
- Above Ground: 1,292 Sq. Ft.
- Year Built: 1922
Lot Features
- Lot Size (Acres): 0.11
- Zoning: A
- Lot Description: Level Lot
Water Features
- Water Front Desc.: Beach Rights
Green Features
- Energy Features: Active Solar
Financial Considerations
- Assessment Amount: $281,120
- Tax Year: July 2025-June 2026
Disclosures and Reports
- Property ID: 118732
Get Pre-Approved Today
Schools
Schools serving 26 Essex St
School District:Fairfield School District
| Name | Grades | Distance |
|---|---|---|
Mckinley School 60 Thompson Street, Fairfield, CT 06825 | K-5 | 0.8 mi |
Tomlinson Middle School 200 Unquowa Road, Fairfield, CT 06824 | 6-8 | 3 mi |
Fairfield Warde High School 755 Melville Avenue, Fairfield, CT 06825 | 9-12 | 0.8 mi |
Disclaimer:
School attendance boundaries provided by ATTOM Data Solutions and are for reference only. Contact the school directly to verify enrollment eligibility.
Price & Sales History for 26 Essex St
Date
Details
Price
Change
Source
6/26/2026
Sold
$605,000
15.24%
MLS
3/05/2026
Listed
$525,000
—
MLS
Disclaimer: Historical sales information is derived from public records provided by the county offices. Information is not guaranteed and should be independently verified.
26 Essex Street, Fairfield, CT 06825 (MLS# 24150727) is a Single Family property that was sold at $605,000 on June 26, 2026. This property was listed by Gail Williams from our Fairfield Office.Want to learn more about 26 Essex Street? Do you have questions about finding other Single Family real estate for sale in Fairfield? You can browse all Fairfield real estate or contact a Coldwell Banker agent to request more information.