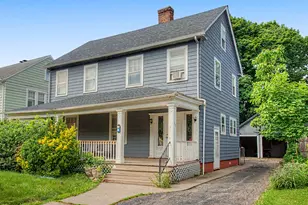
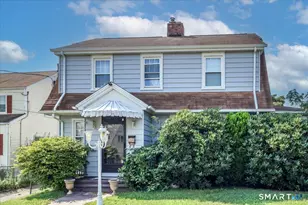
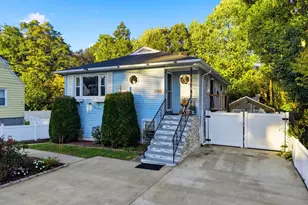
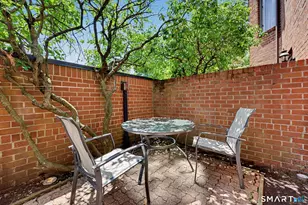
This is a carousel with tiles that activate property listing cards. Use the previous and next buttons to navigate.
1/1
$520,000
This is a carousel with tiles that activate property listing cards. Use the previous and next buttons to navigate.
1/1
Property Description
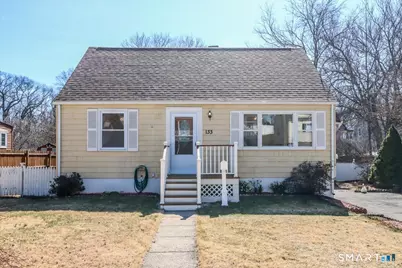
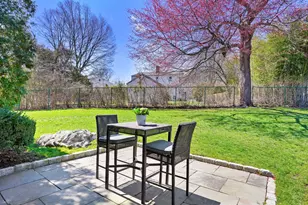
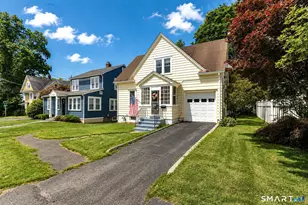
Welcome to this bright and beautifully expanded Cape Cod home, where natural light pours through generous windows and skylights, and gleaming hardwood and tile floors create an inviting flow throughout. The back of the house features an open floor plan, and an atrium door lets you step outside to the spacious two-tiered deck which overlooks a fully fenced backyard-ideal for pets, play, gardening or hosting unforgettable gatherings. As spring arrives, the blooming garden bulbs set the scene for relaxed afternoons and effortless outdoor entertaining. A backyard shed provides convenient storage for bikes, tools, and gardening essentials. Inside, the home offers 2 first floor BRs and a full main level bath, providing flexible living for every lifestyle. The second floor features generous closet and eave storage, giving you plenty of room to stay organized. The lower level adds even more versatility with space, perfect for an office, gym, media room, or creative hobby. A built-in workbench is ready for your next DIY project or even a giftwrapping station! A hatchway door leads from substantial basement storage directly to the backyard, making seasonal storage a breeze. Thoughtful improvements include a newer roof, a Bock water heater, central air, and a 200amp electrical system-comfort and peace of mind for years to come. Warm, welcoming, and wonderfully functional, this home truly has space for everyone and is a home for all seasons!
Full Property Details
Full Property Details for 133 Marlborough Terrace
General
- Sold For: $520,000
- Taxes: (July 2025-June 2026)
- Status: Closed
- Type: Single Family
- Source: SMARTMLS
- MLS ID: 24164618
- Added to Site: 50 day(s) ago
Interior
- Number of Rooms: 9
- Rooms/Areas: Exercise Room, Laundry Room, Sitting Room, Workshop
- Interior Features: Cable - Pre-wired, Open Floor Plan
- Appliances: Electric Range, Range Hood, Refrigerator, Icemaker, Dishwasher, Disposal, Washer, Dryer
Rooms
Bathrooms
- Total Bathrooms: 2
- Full Bathrooms: 1
- Half Bathrooms: 1
- Full Bath: Skylight, Tub w/Shower, Tile Floor, Main
- Partial Bath: Vinyl Floor, Upper
Bedrooms
- Total Bedrooms: 4
- Primary Bedroom: Primary Bedroom - Hardwood Floor, Main
- Bedroom 1: Bedroom - Ceiling Fan, Hardwood Floor, Main
- Bedroom 2: Bedroom - Wall/Wall Carpet, Upper
- Bedroom 3: Bedroom - Wall/Wall Carpet, Upper
Other Rooms
- Living Room: Living Room - Ceiling Fan, Hardwood Floor, Main
- Eat In Kitchen: Eat-In Kitchen - Breakfast Bar, Pantry, Vinyl Floor, Main
- Dining Room: Dining Room - Vaulted Ceiling, Built-In Hutch, Ceiling Fan, Tile Floor, Main
- Office: Office - Plywood Floor, Lower
- Den: Den - Skylight, Vaulted Ceiling, Balcony/Deck, French Doors, Parquet Floor, Main
- Game room: Yes
- Game Room: Rec/Play Room - Vinyl Floor, Lower
- Rec Room: Vinyl Floor, Lower
- Laundry: Lower Level
Exterior
- Exterior Features: Shed, Porch, Deck, Gutters, Garden Area
- Color: yellow
Parking
- Total Spaces: 4
- Parking: Paved, Off Street Parking, Driveway
Location
- County: Fairfield
- Neighborhood: Tunxis Hill
- Driving Directions: Melville Avenue to Marlborough Terrace, House is yellow cape kon the left #133
School Information
- Elementary School: McKinley
- Middle School: Tomlinson
- High School: Fairfield Warde
Community
- Community Name: Tunxis Hill
Heating & Cooling
- Cooling Type: Ceiling Fans, Central Air
- Heating Type: Hot Air, Oil
- Heating Fuel: Oil
- Water Heater: Oil, Upright Tank
Utilities
- Sewer: Public Sewer Connected
- Water: Public Water Connected
Structural Information
- Architectural Style: Cape Cod
- Construction Status: No/Resale
- Exterior Const.: Shingle, Wood
- Basement Desc.: Crawl Space, Full, Unfinished, Storage, Interior Access, Partially Finished, Concrete Floor, Full With Hatchway
- Roof: Asphalt Shingle
- Disability Access: Hard/Low Nap Floors
- Square Feet: 1,599
- Above Ground: 1,599 Sq. Ft.
- Year Built: 1951
Lot Features
- Lot Size (Acres): 0.14
- Driveway/Sidewalk: Private, Paved, Asphalt
- Zoning: B
- Lot Description: Fence - Wood, Fence - Full, In Subdivision, Level Lot, Professionally Landscaped
Water Features
- Water Front Desc.: Beach Rights, Water Community
Green Features
- Energy Features: Ridge Vents, Storm Doors, Thermopane Windows
Financial Considerations
- Assessment Amount: $245,700
- Sewer Assmt: BASED ON WATER USAGE
- Tax Year: July 2025-June 2026
Disclosures and Reports
- Property ID: 119038
Listed by Higgins Group Real Estate, Sherri Steeneck
Sold by William Raveis Real Estate, Matthew Comer

Get Pre-Approved Today
Schools
Schools serving 133 Marlborough Terrace
School District:Fairfield School District
| Name | Grades | Distance |
|---|---|---|
Mckinley School 60 Thompson Street, Fairfield, CT 06825 | K-5 | 0.4 mi |
Tomlinson Middle School 200 Unquowa Road, Fairfield, CT 06824 | 6-8 | 3 mi |
Fairfield Warde High School 755 Melville Avenue, Fairfield, CT 06825 | 9-12 | 0.4 mi |
Disclaimer:
School attendance boundaries provided by ATTOM Data Solutions and are for reference only. Contact the school directly to verify enrollment eligibility.
Price & Sales History for 133 Marlborough Terrace
Date
Details
Price
Change
Source
5/19/2026
Sold
$520,000
-2.8%
MLS
4/06/2026
Listed
$535,000
—
MLS
Disclaimer: Historical sales information is derived from public records provided by the county offices. Information is not guaranteed and should be independently verified.
133 Marlborough Terrace, Fairfield, CT 06824 (MLS# 24164618) is a Single Family property that was sold at $520,000 on May 19, 2026. Want to learn more about 133 Marlborough Terrace? Do you have questions about finding other Single Family real estate for sale in Fairfield? You can browse all Fairfield real estate or contact a Coldwell Banker agent to request more information.