
This is a carousel with tiles that activate property listing cards. Use the previous and next buttons to navigate.
1/1
$510,000
This is a carousel with tiles that activate property listing cards. Use the previous and next buttons to navigate.
1/1
Property Description
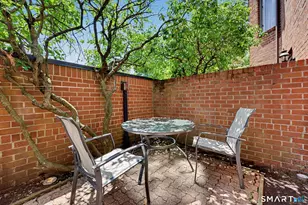
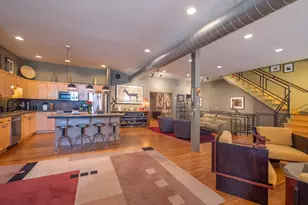
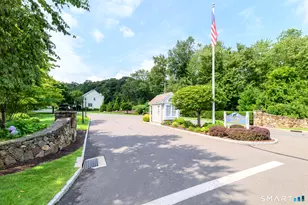
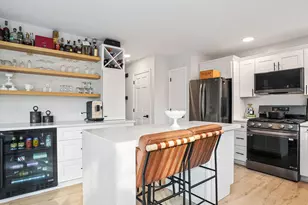
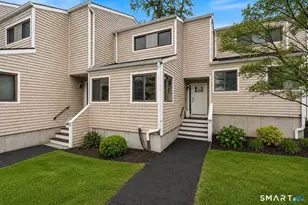
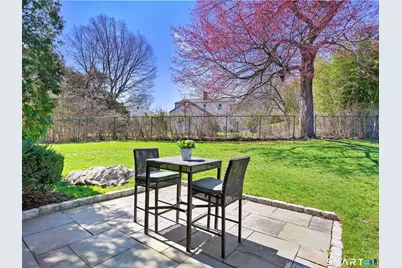
RARE 3-bedroom, end-unit townhouse in Evergreen Park in the Stratfield neighborhood of Fairfield! Perfectly located to maximize privacy and backyard views, this lovingly maintained home has been freshly painted and is move-in ready. Enter through your private front door to access the attached garage, which features abundant storage and a laundry room. A private staircase leads to the main living level, which features a spacious eat-in kitchen with stainless appliances and a fantastic walk-in pantry. Step out to the bluestone patio from the kitchen to enjoy morning coffee and a private, level landscaped yard with plenty of room for outdoor activities and entertaining. Adjacent to the kitchen, the open-concept great room is ideally set up for a dining area and spacious family room with access to one of two decks. A powder room and coat closet complete this main level. Upstairs you will find the primary bedroom with sliders to a private deck, plus 2 additional bedrooms, a full bath with soaking tub, and additional hall and linen closets. Enjoy 2 dedicated parking spaces right in front of the unit plus the attached garage and ample visitor parking. Under .5 miles to both elementary and high schools, 1.5 miles to the Metro-North train station and convenient access to highways, nearby shopping, dining and beaches. This condo offers a low-maintenance lifestyle in a welcoming community. Ideal for commuters and anyone seeking a turnkey home in Fairfield!
Full Property Details
Full Property Details for 368 Knapps Hwy #368
General
- Sold For: $510,000
- HOA FEE: $329/month
- Taxes: (July 2025-June 2026)
- Status: Closed
- Type: Townhouse
- Source: SMARTMLS
- MLS ID: 24165751
- Added to Site: 93 day(s) ago
Interior
- Number of Rooms: 5
- Rooms/Areas: Laundry Room
- Interior Features: Auto Garage Door Opener, Cable - Pre-wired, Open Floor Plan
- Appliances: Gas Range, Microwave, Refrigerator, Dishwasher, Washer, Dryer
Rooms
Bathrooms
- Total Bathrooms: 2
- Full Bathrooms: 1
- Half Bathrooms: 1
- Full Bath: Full Bath, Tub w/Shower, Laminate Floor, 8 x 5, Upper
- Partial Bath: Laminate Floor, 5 x 5, Main
Bedrooms
- Total Bedrooms: 3
- Primary Bedroom: Primary Bedroom - Balcony/Deck, Wall/Wall Carpet, 15 x 12, Upper
- Bedroom 1: Bedroom - Wall/Wall Carpet, 14 x 9, Upper
- Bedroom 2: Bedroom - Wall/Wall Carpet, 14 x 9, Upper
Other Rooms
- Great Room: Great Room - Balcony/Deck, Dining Area, Sliders, Hardwood Floor, 21 x 18, Main
- Eat In Kitchen: Eat-In Kitchen - Ceiling Fan, Eating Space, Pantry, Patio/Terrace, Laminate Flo, 13 x 13, Main
- Other Room 1: Other - Laundry Hookup, Concrete Floor, 18 x 12, Lower
- Other Room 2: Other - Pantry, 5 x 5, Main
Additional Information
- Shared Amenities: Guest Parking
Exterior
- Exterior Features: Garden Area, Lighting, Covered Deck, Patio
- Color: Brick
Parking
- Garage: Yes
- Attached garage: Yes
- Garage Spaces: 1
- Total Spaces: 2
- Parking: Attached Garage, Under House Garage, Paved, Off Street Parking
Location
- County: Fairfield
- Neighborhood: Stratfield
- Complex: Evergreen Park
- Driving Directions: Melville or Tunxis Hill Cutoff to Knapps Hwy
School Information
- Elementary School: McKinley
- Middle School: Tomlinson
- High School: Fairfield Warde
Community
- Community Name: Stratfield
- Association: Yes
- Home Owners Assn.: 1
- Assoc. Fees Include: Grounds Maintenance, Trash Pickup, Snow Removal, Property Management, Road Maintenance
- Pets Allowed: Yes
- Pet Restrictions: As per association rules.
Heating & Cooling
- Cooling Type: Central Air
- Heating Type: Hot Air, Natural Gas
- Heating Fuel: Natural Gas
- Water Heater: Natural Gas, Upright Tank
Utilities
- Sewer: Public Sewer Connected
- Water: Public Water Connected
Structural Information
- Architectural Style: Townhouse
- Construction Status: No/Resale
- Exterior Const.: Brick, Cedar
- Basement Desc.: Partial, Unfinished, Storage, Garage Access, Concrete Floor, Partial With Walk-Out
- Unit on End: Yes
- Square Feet: 1,122
- Above Ground: 1,122 Sq. Ft.
- Year Built: 1973
Lot Features
- Zoning: DRD
- Lot Description: Secluded, Lightly Wooded, Treed, Level Lot
Water Features
- Water Front Desc.: Beach Rights
Financial Considerations
- Association Fee: $329
- Assoc Fee Freq.: Monthly
- Assessment Amount: $170,870
- Tax Year: July 2025-June 2026
Disclosures and Reports
- Exclusions: See inclusion-exclusion addendum
- Property ID: 119558
Get Pre-Approved Today
Schools
Schools serving 368 Knapps Hwy #368
School District:Fairfield School District
| Name | Grades | Distance |
|---|---|---|
Mckinley School 60 Thompson Street, Fairfield, CT 06825 | K-5 | 0.2 mi |
Tomlinson Middle School 200 Unquowa Road, Fairfield, CT 06824 | 6-8 | 2.9 mi |
Fairfield Warde High School 755 Melville Avenue, Fairfield, CT 06825 | 9-12 | 0.3 mi |
Disclaimer:
School attendance boundaries provided by ATTOM Data Solutions and are for reference only. Contact the school directly to verify enrollment eligibility.
Price & Sales History for 368 Knapps Hwy #368
Date
Details
Price
Change
Source
6/26/2026
Sold
$510,000
2.2%
MLS
5/06/2026
Price Reduced
$499,000
-3.85%
MLS
4/09/2026
Listed
$519,000
—
MLS
Disclaimer: Historical sales information is derived from public records provided by the county offices. Information is not guaranteed and should be independently verified.
368 Knapps Highway #368, Fairfield, CT 06824 (MLS# 24165751) is a Townhouse property that was sold at $510,000 on June 26, 2026. This property was listed by Fowler Sakey Team at Coldwell Banker Realty from our Fairfield Office.Want to learn more about 368 Knapps Highway #368? Do you have questions about finding other Townhouse real estate for sale in Fairfield? You can browse all Fairfield real estate or contact a Coldwell Banker agent to request more information.