This is a carousel with tiles that activate property listing cards. Use the previous and next buttons to navigate.
1/1
$622,500
This is a carousel with tiles that activate property listing cards. Use the previous and next buttons to navigate.
1/1
Property Description
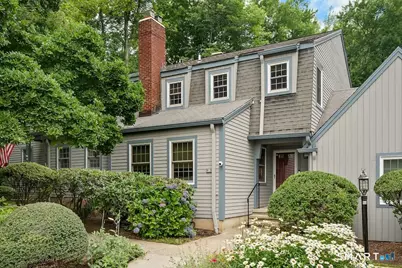
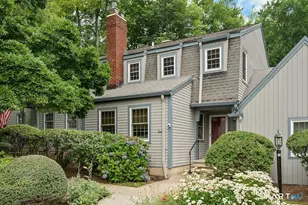
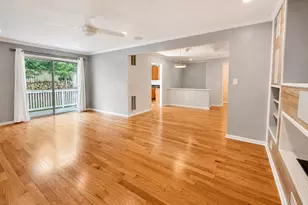
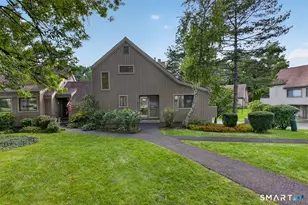
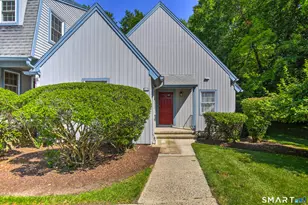
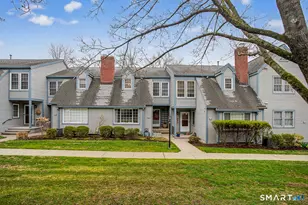
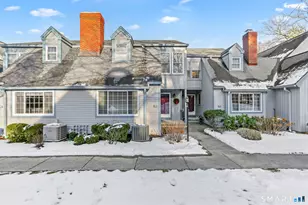
Some homes you walk through. This one stops you at the door. Step onto your private deck and feel the day go quiet. Treetops in every direction, a wall of woods as your backdrop, and a patch of green just below to make your own yard. That's the welcome you get at Woodfield Village. This move-in ready townhouse sits in a private, tucked-away enclave and lives easy, with low maintenance comfort throughout. Hardwood floors run the length of the main level, where a large living room centered on a wood-burning fireplace flows into a granite kitchen with center island and stainless refrigerator. The adjoining dining and seating area opens through sliders to the deck, where the woods are your only view, with steps down to the lawn below. Upstairs, you'll find a true dual-suite layout. The spacious primary suite offers sliders to its own private upper sitting deck and a full ensuite bath. The second bedroom lives just as well, with its own ensuite bath and stall shower, so everyone enjoys the privacy of a bath ensuite. The finished lower level adds approximately 950 square feet of flexible space. Picture it as a family room, home office, or gym, plus washer and dryer and ample storage. (Not included in the listed square footage.) Beyond your door: landscaped grounds, a heated pool, clubhouse, and tennis and pickleball courts. You're minutes from Lake Mohegan and Cascades hiking trails, shopping, dining, Fairchild Wheeler Golf Course, Fairfield beaches, Metro-North, and Merrit.
Full Property Details
Full Property Details for 28 Paisley Ln #28
General
- Sold For: $622,500
- HOA FEE: $640/month
- Taxes: (July 2026-June 2027)
- Status: Closed
- Type: Townhouse
- Source: SMARTMLS
- MLS ID: 24191449
- Added to Site: 76 day(s) ago
Interior
- Number of Rooms: 4
- Fireplace: Yes
- Number of Fireplaces: 1
- Appliances: Oven/Range, Refrigerator, Dishwasher, Washer, Dryer
Rooms
Bathrooms
- Total Bathrooms: 3
- Full Bathrooms: 2
- Half Bathrooms: 1
- Full Bath: Upper
Bedrooms
- Total Bedrooms: 2
- Primary Bedroom: Primary Bedroom, Upper
- Bedroom 1: Bedroom, Upper
Other Rooms
- Living Room: Living Room, Main
- Family Room: Family Room, Lower
- Dining Room: Dining Room, Main
Additional Information
- Shared Amenities: Club House, Guest Parking, Pool, Tennis Courts
- Pool: Yes
- Pool Description: In Ground Pool
Exterior
- Exterior Features: Deck
Parking
- Garage: Yes
- Garage Spaces: 1
- Total Spaces: 2
- Parking: Detached Garage, Off Street Parking
Location
- County: Fairfield
- Neighborhood: Stratfield
- Complex: Woodfield Village
- Driving Directions: Use GPS
School Information
- Elementary School: Stratfield
- Middle School: Fairfield Woods
- High School: Fairfield Warde
Community
- Community Name: Stratfield
- Association: Yes
- Home Owners Assn.: 1
- Assoc. Fees Include: Club House, Tennis, Grounds Maintenance, Trash Pickup, Snow Removal, Property Management, Pest Control, Pool Service
- Pets Allowed: Yes
- Pet Restrictions: yes
Heating & Cooling
- Cooling Type: Central Air
- Heating Type: Hot Air, Natural Gas
- Heating Fuel: Natural Gas
- Water Heater: Domestic
Utilities
- Sewer: Public Sewer Connected
- Water: Public Water Connected
Structural Information
- Architectural Style: Townhouse
- Construction Status: No/Resale
- Exterior Const.: Clapboard
- Basement Desc.: Full, Fully Finished
- Attic: Yes
- Square Feet: 1,750
- Above Ground: 1,750 Sq. Ft.
- Year Built: 1986
Lot Features
- Zoning: DRD
- Lot Description: On Cul-De-Sac
Financial Considerations
- Association Fee: $640
- Assoc Fee Freq.: Monthly
- Assessment Amount: $418,250
- Tax Year: July 2026-June 2027
Disclosures and Reports
- Property ID: 120795
Listed by Douglas Elliman of Connecticut, Evangela Brock
Sold by Compass Connecticut, LLC, KMS Team at Compass, Laurie Morris

Get Pre-Approved Today
Schools
Schools serving 28 Paisley Ln #28
School District:Fairfield School District
| Name | Grades | Distance |
|---|---|---|
North Stratfield School 190 Putting Green Road, Fairfield, CT 06825 | K-5 | 0.4 mi |
Fairfield Woods Middle School 1115 Fairfield Woods Rd., Fairfield, CT 06824 | 6-8 | 1.3 mi |
Fairfield Warde High School 755 Melville Avenue, Fairfield, CT 06825 | 9-12 | 1.4 mi |
Disclaimer:
School attendance boundaries provided by ATTOM Data Solutions and are for reference only. Contact the school directly to verify enrollment eligibility.
Price & Sales History for 28 Paisley Ln #28
Date
Details
Price
Change
Source
10/02/2026
Sold
$622,500
-4.08%
MLS
7/22/2026
Listed
$649,000
—
MLS
Disclaimer: Historical sales information is derived from public records provided by the county offices. Information is not guaranteed and should be independently verified.
28 Paisley Lane #28, Fairfield, CT 06825 (MLS# 24191449) is a Townhouse property that was sold at $622,500 on October 02, 2026. Want to learn more about 28 Paisley Lane #28? Do you have questions about finding other Townhouse real estate for sale in Fairfield? You can browse all Fairfield real estate or contact a Coldwell Banker agent to request more information.