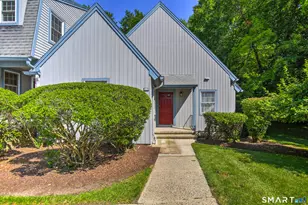
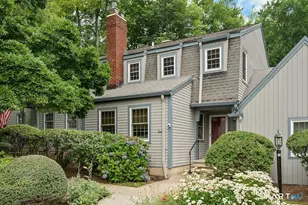
Full Property Details for 104 Roberton Crossing #104
General
- Sold For: $700,000
- HOA FEE: $640/month
- Taxes: (July 2025-June 2026)
- Status: Closed
- Type: Townhouse
- Source: SMARTMLS
- MLS ID: 24185971
- Added to Site: 106 day(s) ago
Interior
- Number of Rooms: 5
- Interior Features: Auto Garage Door Opener, Cable - Available
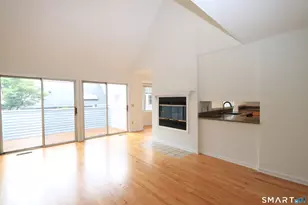
- Fireplace: Yes
- Number of Fireplaces: 1
- Appliances: Oven/Range, Microwave, Refrigerator, Dishwasher, Washer, Dryer
Rooms
- Total Bathrooms: 3
- Full Bathrooms: 2
- Half Bathrooms: 1
- Total Bedrooms: 2
- Primary Suite: Balcony/Deck, Full Bath, Hydro-Tub, Sliders, Walk-In C, 24 x 18, Upper
- Bedroom 1: Bedroom - Ceiling Fan, Full Bath, Walk-In Closet, Hardwood Floor, 15 x 15, Upper
- Living Room: Living Room - Fireplace, Hardwood Floor, 20 x 18, Main
- Family Room: Family Room - Balcony/Deck, Ceiling Fan, Half Bath, Sliders, Hardwood Floor, 25 x 15, Main
- Kitchen: Kitchen - Breakfast Bar, Granite Counters, Dining Area, Tile Floor, Main
- Game room: Yes
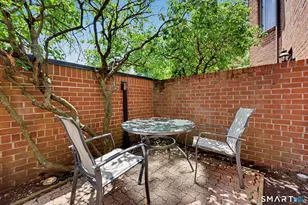
- Game Room: Rec/Play Room - Cedar Closet, Patio/Terrace, Sliders, Wall/Wall Carpet, Lower
- Rec Room: Cedar Closet, Patio/Terrace, Sliders, Wall/Wall Carpet, Lower
- Laundry: Main Level
Additional Information
- Shared Amenities: Pool, Tennis Courts
- Pool: Yes
- Pool Description: Pool House, In Ground Pool
Parking
- Garage: Yes
- Garage Spaces: 1
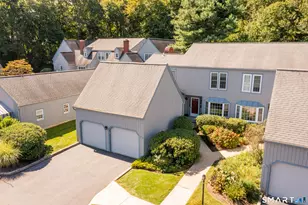
- Parking: Detached Garage
Location
- County: Fairfield
- Neighborhood: Stratfield
- Complex: Woodfield Village
- Driving Directions: Stratfield Road and Easton Turnpike to Woodfield Village
School Information
- Elementary School: North Stratfield
- Middle School: Fairfield Woods
- High School: Fairfield Warde
Community
- Community Name: Stratfield
- Association: Yes
- Home Owners Assn.: 1
- Assoc. Fees Include: Club House, Tennis, Grounds Maintenance, Trash Pickup, Snow Removal, Pool Service, Insurance
- Pet Restrictions: Per By-Laws
Heating & Cooling
- Cooling Type: Ceiling Fans, Central Air
- Heating Type: Hot Air, Natural Gas
- Heating Fuel: Natural Gas
- Water Heater: Natural Gas, Domestic
Utilities
- Sewer: Public Sewer Connected
- Water: Public Water Connected
Structural Information
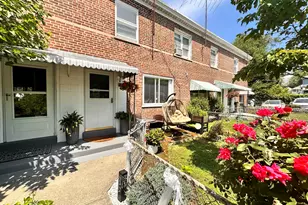
- Architectural Style: Townhouse
- Construction Status: No/Resale
- Exterior Const.: Brick
- Basement Desc.: Full, Heated, Partially Finished, Walk-out
- Attic: Yes
- Square Feet: 1,914
- Above Ground: 1,428 Sq. Ft.
- Below Ground: 486 Sq. Ft.
- Year Built: 1985
Lot Features
- Zoning: DRD
- Lot Description: N/A
Water Features
- Water Front Desc.: Beach Rights
Financial Considerations
- Association Fee: $640
- Assoc Fee Freq.: Monthly
- Assessment Amount: $257,180
- Tax Year: July 2025-June 2026
Disclosures and Reports
Listed by Higgins Group Real Estate, Timothy Dailey
Sold by Higgins Group Real Estate, Pat Prenderville