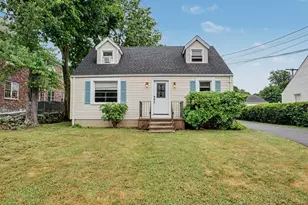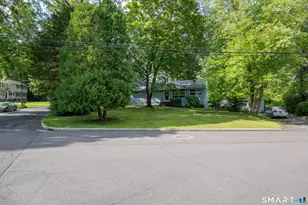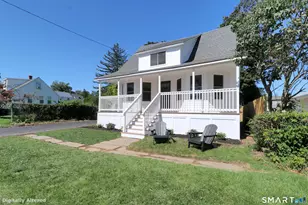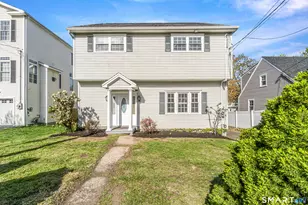
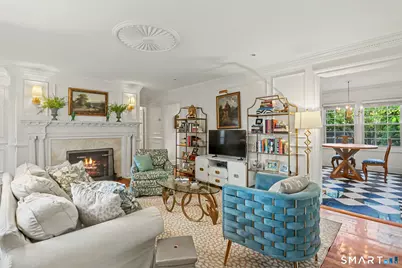
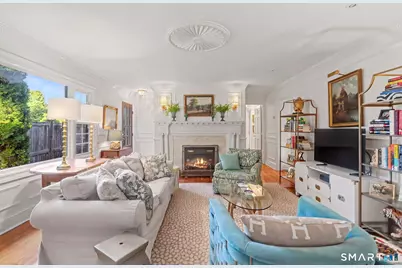
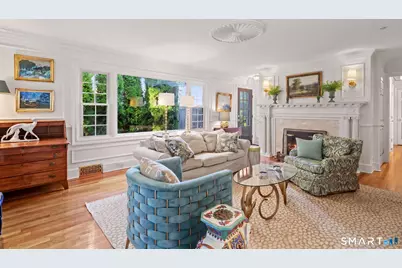
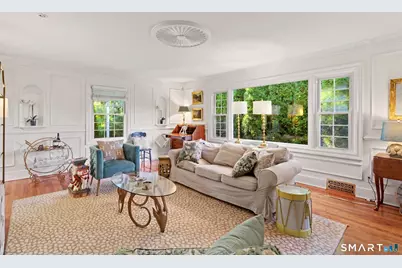
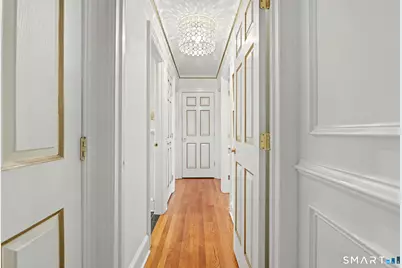

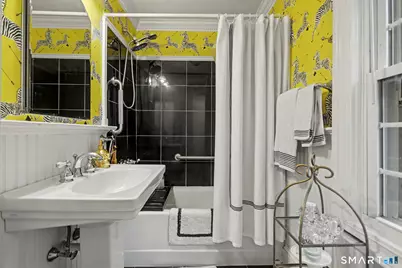
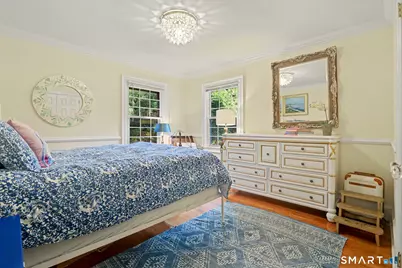
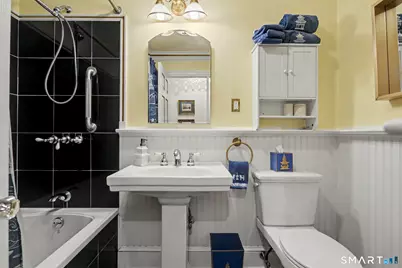

This is a carousel with tiles that activate property listing cards. Use the previous and next buttons to navigate.
$675,000 Just Listed
This is a carousel with tiles that activate property listing cards. Use the previous and next buttons to navigate.
Full Property Details for 360 Pansy Rd
General
- Price: $675,000
- Taxes: (July 2026-June 2027)
- Status: Active
- Type: Single Family
- Source: SMARTMLS
- MLS ID: 24187893
- Updated: 9/20/2026
- Added to Site: 5 day(s) ago
Interior
- Number of Rooms: 8
- Rooms/Areas: Bonus Room, Laundry Room
- Fireplace: Yes
- Number of Fireplaces: 1
- Appliances: Oven/Range, Refrigerator, Freezer, Dishwasher, Washer, Dryer
Rooms
Bathrooms
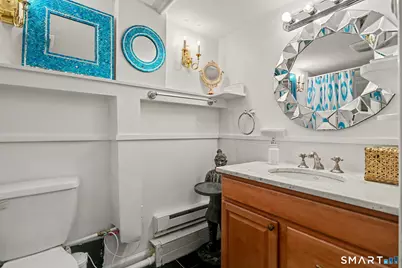
- Total Bathrooms: 3
- Full Bathrooms: 3
Bedrooms
- Total Bedrooms: 3
- Primary Suite: Full Bath, Tub w/Shower, Hardwood Floor, Tile Floor, 15 x 15, Main
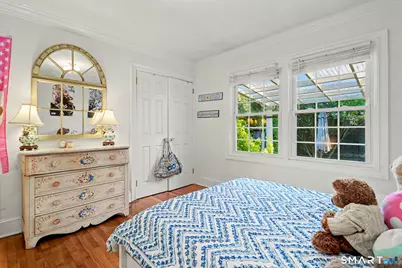
- Bedroom 1: Bedroom - Hardwood Floor, 12 x 12, Main
- Bedroom 2: Bedroom - Hardwood Floor, 12 x 12, Main
Other Rooms
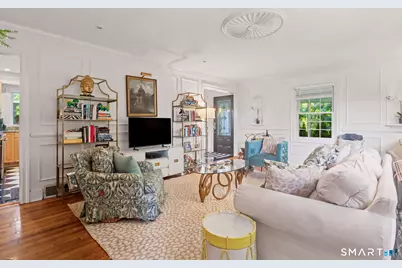
- Living Room: Living Room - Fireplace, Hardwood Floor, 20 x 15, Main
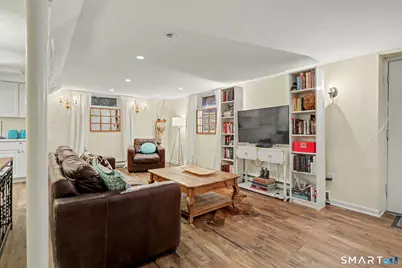
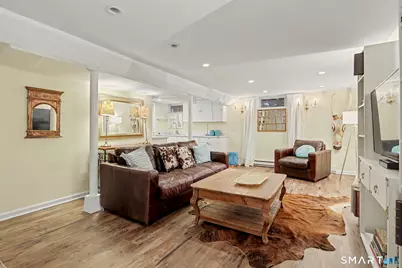
- Great Room: Great Room - Built-Ins, Dining Area, Wet Bar, Entertainment Center, 23 x 19, Lower
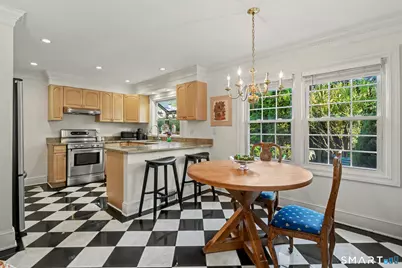
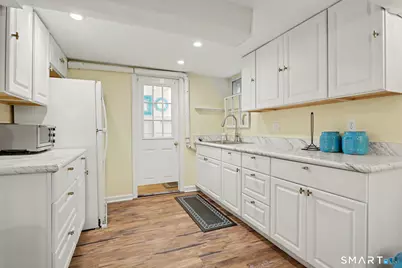
- Kitchen: Kitchen - Bay/Bow Window, Breakfast Bar, Tile Floor, 11 x 12, Main
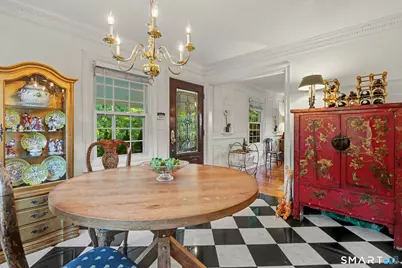
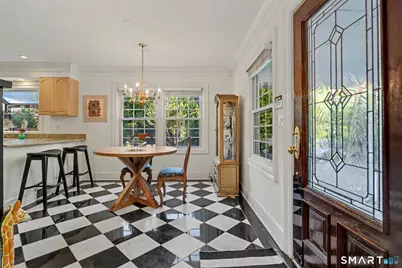
- Dining Room: Dining Room - Tile Floor, 11 x 12, Main
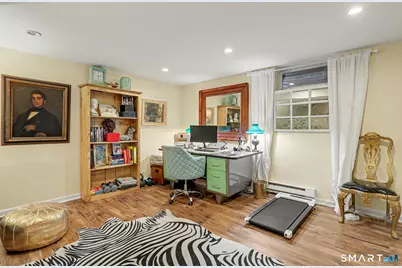
- Office: Office - Full Bath, Walk-In Closet, 14 x 14, Lower
- Laundry: Lower Level
Exterior
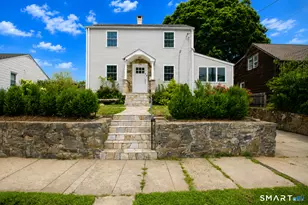
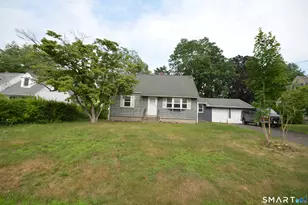
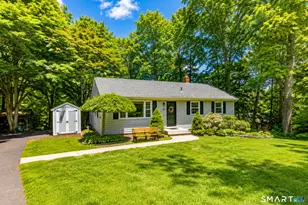
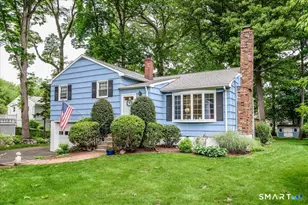
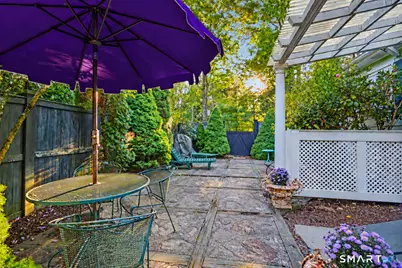
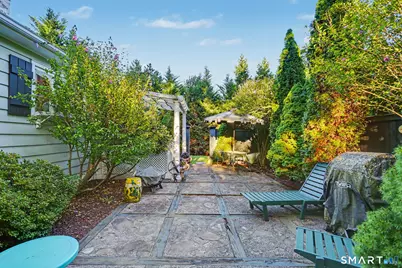
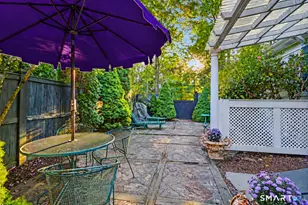
- Exterior Features: Gutters, Garden Area, Stone Wall, Patio
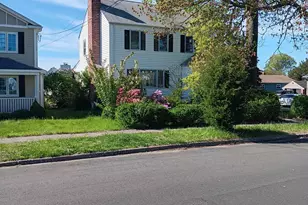
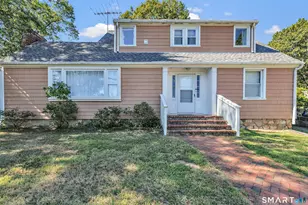
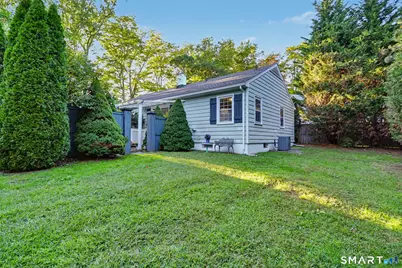
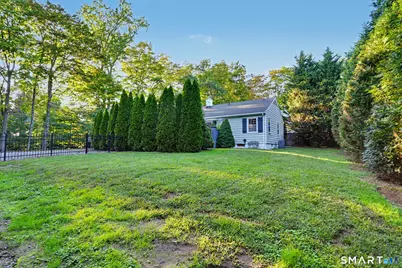
- Color: Light Green
Parking
- Total Spaces: 4
- Parking: Driveway
Location
- County: Fairfield
- Neighborhood: University
- Driving Directions: GPS friendly; Stillson to Pansy Rd.
School Information
- Elementary School: Osborn Hill
- Middle School: Fairfield Woods
- High School: Fairfield Warde
Community
- Community Name: University
Heating & Cooling
- Cooling Type: Central Air
- Heating Type: Hot Air, Oil
- Heating Fuel: Oil
- Water Heater: 40 Gallon Tank
Utilities
- Sewer: Public Sewer Connected
- Water: Private Well
Structural Information
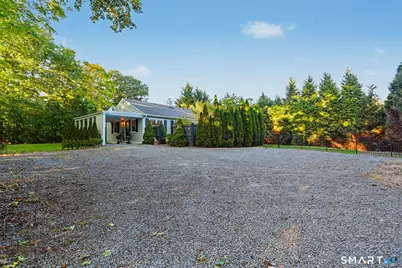
- Architectural Style: Ranch
- Construction Status: No/Resale
- Exterior Const.: Shingle, Wood
- Basement Desc.: Full, Heated, Storage, Hatchway Access, Cooled, Interior Access
- Roof: Asphalt Shingle
- Attic: Yes
- Square Feet: 2,688
- Above Ground: 1,344 Sq. Ft.
- Below Ground: 1,344 Sq. Ft.
- Year Built: 1954
Lot Features
- Lot Size (Acres): 0.4
- Driveway/Sidewalk: Gravel
- Zoning: A
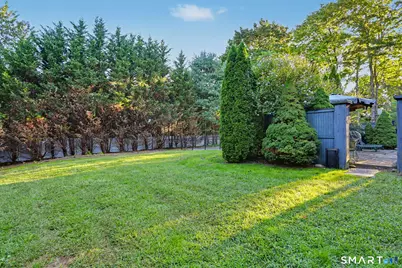
- Lot Description: Fence - Partial, Fence - Privacy, Treed, Dry, Level Lot, Professionally Landscaped
Water Features
- Water Front Desc.: Beach Rights, Access
Financial Considerations
- Assessment Amount: $344,890
- Tax Year: July 2026-June 2027
Disclosures and Reports
- Property ID: 125275
Schools serving 360 Pansy Rd
| Name | Grades | Distance |
|---|---|---|
Osborn Hill School 760 Stillson Road, Fairfield, CT 06824 | K-5 | 0.3 mi |
Fairfield Woods Middle School 1115 Fairfield Woods Rd., Fairfield, CT 06824 | 6-8 | 0.5 mi |
Fairfield Ludlowe High School 785 Unquowa Road, Fairfield, CT 06824 | 9-12 | 2.3 mi |
Price & Sales History for 360 Pansy Rd
Tax History for 360 Pansy Rd
Estimate the Cost for 360 Pansy Rd
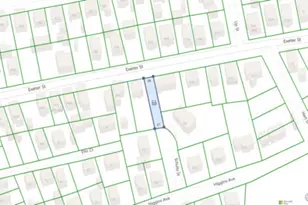
360 Pansy Road, Fairfield, CT 06824 (MLS# 24187893) is a Single Family property with 3 bedrooms and 3 full bathrooms. 360 Pansy Road is currently listed for $675,000 and was received on September 16, 2026. This property is listed by Jocelyn Baum from our Fairfield Office.Want to learn more about 360 Pansy Road? Do you have questions about finding other Single Family real estate for sale in Fairfield? You can browse all Fairfield real estate or contact a Coldwell Banker agent to request more information.