This is a carousel with tiles that activate property listing cards. Use the previous and next buttons to navigate.
1/1
$929,000
This is a carousel with tiles that activate property listing cards. Use the previous and next buttons to navigate.
1/1
Property Description
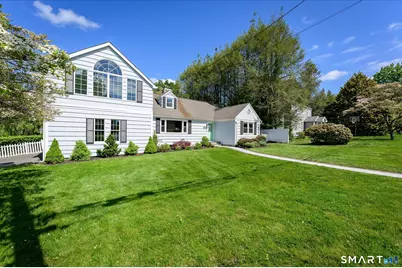
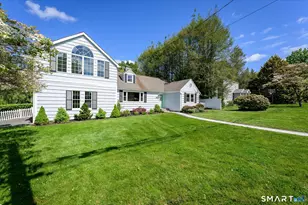
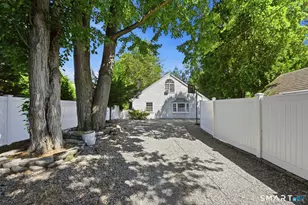
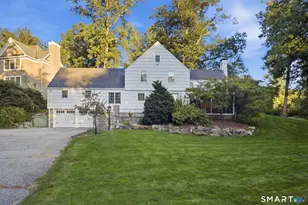
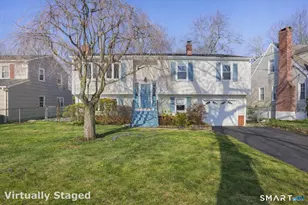
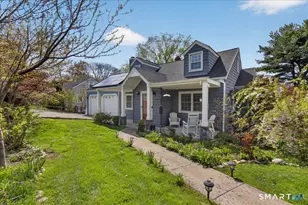
Welcome home to this beautifully maintained 3-bedroom Cape, ideally situated on a quiet cul-de-sac. Filled with natural light and surrounded by mature plantings and professionally landscaped grounds, this home offers the perfect blend of comfort, convenience, and lifestyle. Just minutes from the Merritt Parkway, I-95, Metro North, vibrant downtown Fairfield, exceptional restaurants, shopping, and five miles of beautiful Long Island Sound beaches. Designed for both everyday living and entertaining, the open-concept first floor creates seamless flow from room to room and effortlessly extends outdoors. The oversized deck, located just off the chef's kitchen, will become the heart of every summer barbecue, holiday gathering, and special celebration. Looking to unwind? Curl up with a good book or enjoy a glass of wine beside the warm wood-burning fireplace in the inviting living room, while the separate family room offers the perfect spot for movie nights or cheering on your favorite team. The true jewel of the home is the stunning second-floor primary suite featuring vaulted ceiling, walk-in closet, and a spa-inspired bath complete with an air-jet soaking tub, double sinks, and a separate stall shower. Additional flexible second-floor space offers endless possibilities for a home office, nursery, fitness area, or private retreat to suit every stage of life. A rare opportunity to enjoy space, style, and an exceptional location - this is one you won't want to miss.
Full Property Details
Full Property Details for 43 Green Knolls Ln
General
- Sold For: $929,000
- Taxes: (July 2026-June 2027)
- Status: Closed
- Type: Single Family
- Source: SMARTMLS
- MLS ID: 24177465
- Added to Site: 143 day(s) ago
Interior
- Number of Rooms: 9
- Interior Features: Auto Garage Door Opener, Cable - Pre-wired, Open Floor Plan
- Fireplace: Yes
- Number of Fireplaces: 1
- Appliances: Electric Cooktop, Wall Oven, Convection Oven, Microwave, Refrigerator, Dishwasher, Washer, Dryer
Rooms
Bathrooms
- Total Bathrooms: 3
- Full Bathrooms: 2
- Half Bathrooms: 1
- Primary Bathroom: Primary Bath - Grani, 9.5 x 4.7, Upper
Bedrooms
- Total Bedrooms: 3
- Primary Bedroom: Primary Bedroom - Palladian Window(s), Vaulted Ceiling, Dressing Room, Full Bath, Walk-In Closet, Wall/Wall Carpet, 15.8 x 12.5, Upper
- Bedroom 1: Bedroom - Hardwood Floor, 10 x 11.5, Main
- Bedroom 2: Bedroom - Half Bath, Hardwood Floor, 13.2 x 13.6, Main
Other Rooms
- Living Room: Living Room - Built-Ins, Fireplace, Hardwood Floor, 20.2 x 12.9, Main
- Family Room: Family Room - Tile Floor, 19.2 x 10.9, Main
- Kitchen: Kitchen - Balcony/Deck, Granite Counters, Dining Area, Island, Pantry, 18.2 x 10.8, Main
- Dining Room: Dining Room - Hardwood Floor, 9.5 x 11.2, Main
- Laundry: Lower Level
- Other Room 1: Other - Wall/Wall Carpet, 16.1 x 10.1, Main
- Other Room 2: Other - Hardwood Floor, 14.3 x 13.5, Upper
Exterior
- Exterior Features: Deck
Parking
- Garage: Yes
- Attached garage: Yes
- Garage Spaces: 2
- Parking: Attached Garage
Location
- County: Fairfield
- Neighborhood: University
- Driving Directions: Black Rock Turnpike to Stillson Rd to Judd St, then first left on Green Knolls Lane
School Information
- Elementary School: Osborn Hill
- Middle School: Fairfield Woods
- High School: Fairfield Ludlowe
Community
- Community Name: University
Heating & Cooling
- Cooling Type: Central Air
- Heating Type: Hot Air, Oil
- Heating Fuel: Oil
- Water Heater: Electric, Upright Tank
Utilities
- Sewer: Public Sewer Connected
- Water: Public Water Connected
Structural Information
- Architectural Style: Cape Cod
- Construction Status: No/Resale
- Exterior Const.: Wood
- Basement Desc.: Crawl Space, Partial, Unfinished, Storage, Interior Access, Concrete Floor
- Roof: Asphalt Shingle
- Attic: Yes
- Square Feet: 2,361
- Above Ground: 2,361 Sq. Ft.
- Year Built: 1951
Lot Features
- Lot Size (Acres): 0.25
- Zoning: A
- Lot Description: Fence - Partial, Treed, Level Lot, On Cul-De-Sac, Professionally Landscaped
Water Features
- Water Front Desc.: Access
Financial Considerations
- Assessment Amount: $597,730
- Tax Year: July 2026-June 2027
Disclosures and Reports
- Property ID: 122614
Listed by William Pitt Sotheby's Int'l, Carol Frattaroli
Sold by Keller Williams Realty, Geo Crume

Get Pre-Approved Today
Schools
Schools serving 43 Green Knolls Ln
School District:Fairfield School District
| Name | Grades | Distance |
|---|---|---|
Osborn Hill School 760 Stillson Road, Fairfield, CT 06824 | K-5 | 0.3 mi |
Fairfield Woods Middle School 1115 Fairfield Woods Rd., Fairfield, CT 06824 | 6-8 | 0.6 mi |
Fairfield Ludlowe High School 785 Unquowa Road, Fairfield, CT 06824 | 9-12 | 2.1 mi |
Disclaimer:
School attendance boundaries provided by ATTOM Data Solutions and are for reference only. Contact the school directly to verify enrollment eligibility.
Price & Sales History for 43 Green Knolls Ln
Date
Details
Price
Change
Source
8/26/2026
Sold
$929,000
-1.06%
MLS
6/25/2026
Price Reduced
$939,000
-3.69%
MLS
6/01/2026
Listed
$975,000
—
MLS
Disclaimer: Historical sales information is derived from public records provided by the county offices. Information is not guaranteed and should be independently verified.
43 Green Knolls Lane, Fairfield, CT 06824 (MLS# 24177465) is a Single Family property that was sold at $929,000 on August 26, 2026. Want to learn more about 43 Green Knolls Lane? Do you have questions about finding other Single Family real estate for sale in Fairfield? You can browse all Fairfield real estate or contact a Coldwell Banker agent to request more information.