This is a carousel with tiles that activate property listing cards. Use the previous and next buttons to navigate.
1/1
$2,425,000
This is a carousel with tiles that activate property listing cards. Use the previous and next buttons to navigate.
1/1
Property Description
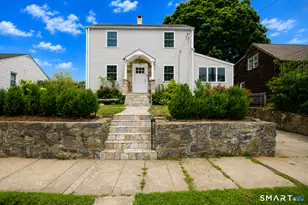
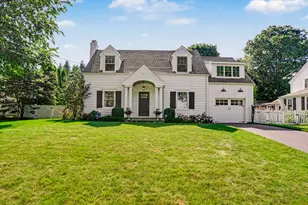
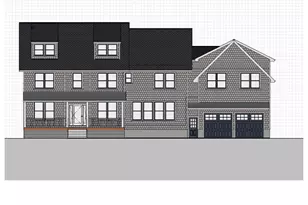
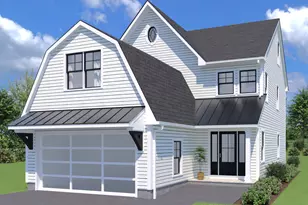
Nestled at the end of a peaceful cul-de-sac on a level lot, this exceptional 5,000 Square foot, 5-bedroom, 5.5 bath residence offers 4 levels of thoughtfully curated luxury living. Designed with both elegance and functionality in mind, the home seamlessly blends high-end finishes with everyday comfort. Upon entry, the main level features a bedroom or private office with a full bath-ideal for guests or multigenerational living. The chef's kitchen is a true showpiece, complete with custom cabinetry, professional-grade appliances, quartz countertops, and an oversized center island. The adjoining living area is perfect for entertaining, highlighted by a sleek gas fireplace and a stunning glass-enclosed wine display. The second level hosts four generously sized bedrooms, including two connected by a Jack-and-Jill bath, a third with its own en-suite. The primary suite offers an expansive walk-in closet and a spa-inspired bathroom with a soaking tub and refined designer finishes. The third floor provides versatility with a bonus space along with an additional full bath. Completing the home is an expansive lower level with 9 foot ceilings featuring two additional rooms and a half bath, ideal for a home theater, fitness area, or recreation space. Enjoy the best of Fairfield living in a vibrant walkable neighborhood just moments from the town center, upscale dining and lively nightlife. Conveniently located within walking distance to the train and offering easy access to major highways
Full Property Details
Full Property Details for 57 Beaumont Pl
General
- Sold For: $2,425,000
- Taxes: (July 2025-June 2026)
- Status: Closed
- Type: Single Family
- Source: SMARTMLS
- MLS ID: 24171536
- Added to Site: 93 day(s) ago
Interior
- Number of Rooms: 10
- Rooms/Areas: Foyer, Laundry Room, Mud Room, Wine Cellar
- Fireplace: Yes
- Number of Fireplaces: 1
- Appliances: Gas Range, Oven/Range, Microwave, Range Hood, Refrigerator, Dishwasher
Rooms
Bathrooms
- Total Bathrooms: 6
- Full Bathrooms: 5
- Half Bathrooms: 1
- Full Bath: Stall Shower, Main
- Partial Bath: Lower
Bedrooms
- Total Bedrooms: 5
- Primary Bedroom: Primary Bedroom - Full Bath, Stall Shower, Walk-In Closet, Hardwood Floor, Upper
- Bedroom 1: Bedroom - Hardwood Floor, Main
- Bedroom 2: Bedroom - Full Bath, Hardwood Floor, Stall Shower, Upper
- Bedroom 3: Bedroom - Jack & Jill Bath, Hardwood Floor, Tub w/Shower, Upper
- Bedroom 4: Bedroom - Jack & Jill Bath, Hardwood Floor, Tub w/Shower, Upper
Other Rooms
- Living Room: Living Room - Fireplace, Patio/Terrace, Sliders, Hardwood Floor, Main
- Family Room: Family Room - Hardwood Floor, Upper
- Eat In Kitchen: Eat-In Kitchen - Quartz Counters, Island, Pantry, Patio/Terrace, Hardwood Floor, Main
- Dining Room: Dining Room - Wet Bar, Patio/Terrace, Hardwood Floor, Main
- Game room: Yes
- Game Room: Rec/Play Room, Lower
- Rec Room: Lower
- Theater/Media: Media Room, Lower
- Laundry: Upper Level
Exterior
- Exterior Features: Lighting, Patio
- Color: White
Parking
- Garage: Yes
- Attached garage: Yes
- Garage Spaces: 2
- Total Spaces: 6
- Parking: Attached Garage, Paved, Driveway
Location
- County: Fairfield
- Neighborhood: Beach
- Driving Directions: Post Road to 57 Beaumont Place
School Information
- Elementary School: Riverfield
- Middle School: Roger Ludlowe
- High School: Fairfield Ludlowe
Community
- Community Name: Beach
Heating & Cooling
- Cooling Type: Central Air
- Heating Type: Hot Air, Propane
- Heating Fuel: Propane
- Water Heater: Propane, Tankless Hotwater
Utilities
- Sewer: Public Sewer Connected
- Water: Public Water Connected
Structural Information
- Architectural Style: Colonial
- Construction Status: Completed/Never Occupied
- Exterior Const.: Shingle, Vertical Siding
- Basement Desc.: Full, Fully Finished
- Roof: Asphalt Shingle
- Square Feet: 5,000
- Above Ground: 3,750 Sq. Ft.
- Below Ground: 1,250 Sq. Ft.
- Year Built: 2026
Lot Features
- Lot Size (Acres): 0.16
- Driveway/Sidewalk: Paved, Asphalt
- Zoning: B
- Lot Description: Fence - Partial, Level Lot, On Cul-De-Sac, Professionally Landscaped
Water Features
- Water Front Desc.: Beach Rights
Financial Considerations
- Assessment Amount: $311,780
- Tax Year: July 2025-June 2026
Disclosures and Reports
- Property ID: 134009
Get Pre-Approved Today
Schools
Schools serving 57 Beaumont Pl
School District:Fairfield School District
| Name | Grades | Distance |
|---|---|---|
Mill Hill School 635 Mill Hill Terrace, Fairfield, CT 06890 | K-5 | 0.9 mi |
Roger Ludlowe Middle School 689 Unquowa Road, Fairfield, CT 06824 | 6-8 | 0.7 mi |
Fairfield Ludlowe High School 785 Unquowa Road, Fairfield, CT 06824 | 9-12 | 0.8 mi |
Disclaimer:
School attendance boundaries provided by ATTOM Data Solutions and are for reference only. Contact the school directly to verify enrollment eligibility.
Price & Sales History for 57 Beaumont Pl
Date
Details
Price
Change
Source
7/13/2026
Sold
$2,425,000
-2.96%
MLS
5/06/2026
Listed
$2,499,000
—
MLS
Disclaimer: Historical sales information is derived from public records provided by the county offices. Information is not guaranteed and should be independently verified.
Home Warranty : Included
57 Beaumont Place, Fairfield, CT 06824 (MLS# 24171536) is a Single Family property that was sold at $2,425,000 on July 13, 2026. This property was listed by Anthony Fabrizio from our Fairfield Office.Want to learn more about 57 Beaumont Place? Do you have questions about finding other Single Family real estate for sale in Fairfield? You can browse all Fairfield real estate or contact a Coldwell Banker agent to request more information.