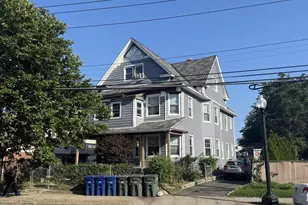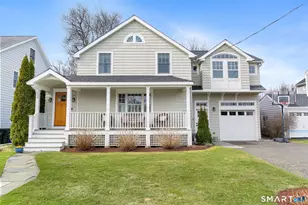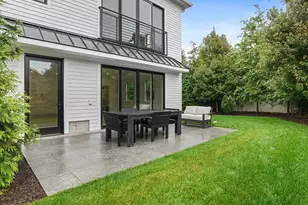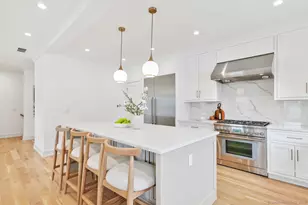

This is a carousel with tiles that activate property listing cards. Use the previous and next buttons to navigate.
1/1
$1,650,000
This is a carousel with tiles that activate property listing cards. Use the previous and next buttons to navigate.
1/1
Property Description
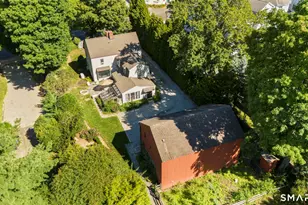
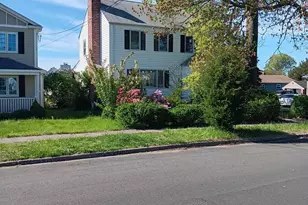
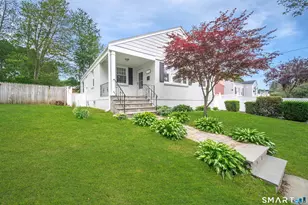
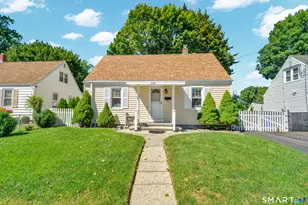
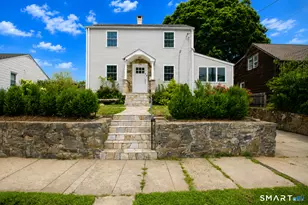
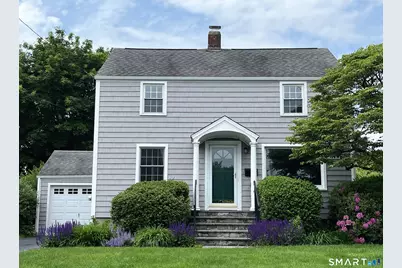
OFFERS DEADLINE IS NOON TUESDAY, APRIL 21. Welcome to this beach area gem on a popular IN-TOWN CULDESAC. Here you have WALKABLE CONVENIENCE to top-ranked neighborhood schools, main street shopping and restaurants, public beaches, golf and tennis. Easy commuting with Metro North trains only a half mile away or hop on Interstate 95. Stroll or bike to concerts on the Green, the Memorial Day Parade and Fourth of July fireworks on the beach. REFRESHED, NEW AND LOTS TO LOVE!! Fresh paint from top to bottom and the new and refinished solid hardwood stairs and flooring add to the cheer of this light-filled home.The kitchen features subway tile, shaker custom cabinetry, recessed and countertop lighting, stainless Bosch appliances, quartz countertops with a matching table that doubles as a center island. There is new recessed lighting in the front living room and the lower level rec room, which also has new carpet and new insulated windows. PRACTICAL AND FLEXIBLE LAYOUT: The Primary Bedroom suite is roomy enough for a king bed, and has walk-in closet outfitted with California Closet built-ins, vaulted ceiling, new skylights and remote-controlled shades.
Full Property Details
Full Property Details for 66 Catherine Terrace
General
- Sold For: $1,650,000
- Taxes: (July 2025-June 2026)
- Status: Closed
- Type: Single Family
- Source: SMARTMLS
- MLS ID: 24133884
- Added to Site: 92 day(s) ago
Interior
- Number of Rooms: 8
- Rooms/Areas: Laundry Room
- Interior Features: Humidifier
- Fireplace: Yes
- Number of Fireplaces: 1
- Appliances: Electric Range, Convection Range, Oven/Range, Convection Oven, Microwave, Range Hood, Refrigerator, Icemaker, Dishwasher, Washer, Gas Dryer
Rooms
Bathrooms
- Total Bathrooms: 3
- Full Bathrooms: 3
- Full Bath: Full Bath, Stall Shower, Tile Floor, 5.75 x 7.1, Main
Bedrooms
- Total Bedrooms: 4
- Primary Suite: Skylight, Ceiling Fan, Full Bath, Walk-In Closet, Hard, 16 x 12, Upper
- Bedroom 1: Bedroom - Hardwood Floor, 10.5 x 6, Upper
- Bedroom 2: Bedroom - Hardwood Floor, 11 x 13.5, Upper
- Bedroom 3: Bedroom - Hardwood Floor, 14 x 12, Upper
Other Rooms
- Living Room: Living Room - Hardwood Floor, 18.5 x 16, Main
- Family Room: Family Room - 9 ft+ Ceilings, Cathedral Ceiling, Ceiling Fan, Gas Log Fireplace, French Doors, Hardwood Floor, 18.5 x 16.1, Main
- Kitchen: Kitchen - Built-Ins, Quartz Counters, Eating Space, Hardwood Floor, 13 x 10.75, Main
- Dining Room: Dining Room - Hardwood Floor, 13.3 x 8, Main
- Game room: Yes
- Game Room: Rec/Play Room - Wall/Wall Carpet, 18.5 x 13, Lower
- Rec Room: Wall/Wall Carpet, 18.5 x 13, Lower
- Laundry: Main Level
Exterior
- Exterior Features: Gutters, Garden Area, Lighting, French Doors, Patio
- Color: Grey
Parking
- Garage: Yes
- Attached garage: Yes
- Garage Spaces: 1
- Total Spaces: 2
- Parking: Attached Garage, Paved, On Street Parking, Driveway
Location
- County: Fairfield
- Neighborhood: Beach
- Driving Directions: turn onto Catherine Terrace from Oldfield Road
School Information
- Elementary School: Roger Sherman
- Middle School: Roger Ludlowe
- High School: Fairfield Ludlowe
Community
- Community Name: Beach
Heating & Cooling
- Cooling Type: Central Air
- Heating Type: Hot Air, Hydro Air, Gas In Street
- Heating Fuel: Gas In Street
- Water Heater: Natural Gas, 50 Gallon Tank
Utilities
- Sewer: Public Sewer Connected
- Water: Public Water Connected
Structural Information
- Architectural Style: Colonial
- Construction Status: No/Resale
- Exterior Const.: Vinyl Siding
- Basement Desc.: Crawl Space, Partial, Heated, Cooled, Partially Finished
- Roof: Asphalt Shingle
- Attic: Yes
- Square Feet: 2,116
- Above Ground: 1,822 Sq. Ft.
- Below Ground: 294 Sq. Ft.
- Year Built: 1947
Lot Features
- Lot Size (Acres): 0.14
- Driveway/Sidewalk: Private, Paved, Asphalt
- Zoning: B
- Lot Description: Fence - Wood, Fence - Full, Treed, Dry, Level Lot, On Cul-De-Sac, Professionally Landscaped
Water Features
- Water Front Desc.: Beach Rights, Water Community
Green Features
- Energy Features: Ridge Vents, Storm Doors, Thermopane Windows
Financial Considerations
- Annual Sewer Fee: $336
- Assessment Amount: $466,900
- Tax Year: July 2025-June 2026
Disclosures and Reports
- Exclusions: refer to Inclusion-Exclusion sheet
- Flood Zone: Yes
- Property ID: 131901
Get Pre-Approved Today
Schools
Schools serving 66 Catherine Terrace
School District:Fairfield School District
| Name | Grades | Distance |
|---|---|---|
Sherman School, Fairfield, CT 250 Fern Street, Fairfield, CT 06824 | K-5 | 0.6 mi |
Roger Ludlowe Middle School 689 Unquowa Road, Fairfield, CT 06824 | 6-8 | 0.8 mi |
Fairfield Ludlowe High School 785 Unquowa Road, Fairfield, CT 06824 | 9-12 | 0.9 mi |
Disclaimer:
School attendance boundaries provided by ATTOM Data Solutions and are for reference only. Contact the school directly to verify enrollment eligibility.
Price & Sales History for 66 Catherine Terrace
Date
Details
Price
Change
Source
6/05/2026
Sold
$1,650,000
11.11%
MLS
4/16/2026
Listed
$1,485,000
—
MLS
Disclaimer: Historical sales information is derived from public records provided by the county offices. Information is not guaranteed and should be independently verified.
66 Catherine Terrace, Fairfield, CT 06824 (MLS# 24133884) is a Single Family property that was sold at $1,650,000 on June 05, 2026. This property was listed by Martha Eidman from our Westport Office.Want to learn more about 66 Catherine Terrace? Do you have questions about finding other Single Family real estate for sale in Fairfield? You can browse all Fairfield real estate or contact a Coldwell Banker agent to request more information.