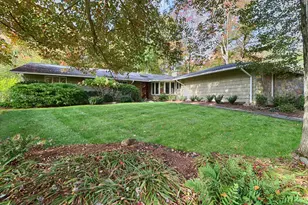

This is a carousel with tiles that activate property listing cards. Use the previous and next buttons to navigate.
1/1
$1,250,000
This is a carousel with tiles that activate property listing cards. Use the previous and next buttons to navigate.
1/1
Property Description
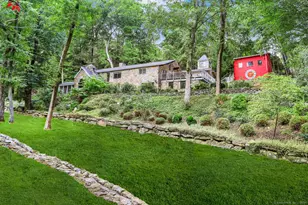
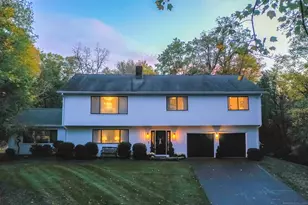
Welcome to 77 Cricker Brook, a timeless and classic stone manor set privately on a cul-de-sac yet minutes to shopping and dining. Custom built by and for a builder originally, this home offers a spacious and well designed floor plan with custom trim work, high ceilings, cut stone exterior, terrace level patio, and deck/balcony. Newly remodeled white kitchen with contrasting gray island opens completely to dining area and expansive family room including stone fireplace, wetbar, study alcove and deck. Formal rooms for entertaining include the dining room with built-ins and butlers pantry and living room with fireplace. Two story foyer and staircase lead to the private master wing with dressing alcove, full marble bath, his and her walk in closets. Four additional bedrooms all with en-suite access to full baths, laundry room, cedar closet and a large bonus room near the rear staircase round out the 2nd level. The full walk-out lower level with high ceilings leads out to the patio with ample space for socially distant gatherings this spring and summer. Note the quality of work including bluestone patio, belgian block driveway border, solid mahogany front entry, transom windows, floor inlays, Sub Zero, Thermador, Viking and Bosch appliances. 3rd level walk-up could be partially finished to add yet another home office option.
Full Property Details
Full Property Details for 77 Cricker Brook Ln
General
- Sold For: $1,250,000
- Taxes: $22,689 (July 2020-June 2021)
- Status: Closed
- Type: Single Family
- Source: SMARTMLS
- MLS ID: 170369242
- Added to Site: 1, 944 day(s) ago
Interior
- Number of Rooms: 10
- Interior Features: Central Vacuum, Open Floor Plan
- Appliances: Cook Top, Wall Oven, Microwave, Refrigerator, Dishwasher, Washer, Dryer
Rooms
Bathrooms
- Total Bathrooms: 6
- Full Bathrooms: 4
- Half Bathrooms: 2
Bedrooms
- Total Bedrooms: 5
- Primary Suite: 9 ft+ Ceilings, Dressing Room, Full Bath, Hardwood Fl, 21.50 x 15.00, Upper
- Bedroom 1: Bedroom - 9 ft+ Ceilings, Full Bath, Hardwood Floor, 12.50 x 15.25, Upper
- Bedroom 2: Bedroom - 9 ft+ Ceilings, Full Bath, Hardwood Floor, 13.50 x 15.25, Upper
- Bedroom 3: Bedroom - 9 ft+ Ceilings, Full Bath, Hardwood Floor, Walk-In Closet, 14.50 x 11.25, Upper
- Bedroom 4: Bedroom - 9 ft+ Ceilings, Full Bath, Hardwood Floor, Walk-In Closet, 23.25 x 12.75, Upper
Other Rooms
- Living Room: Living Room - 9 ft+ Ceilings, Fireplace, Hardwood Floor, 23.25 x 1.45, Main
- Family Room: Family Room - 9 ft+ Ceilings, Balcony/Deck, Fireplace, French Doors, Hardwood Floor, Wet Bar, 25.50 x 19.00, Main
- Kitchen: Kitchen - 9 ft+ Ceilings, Built-Ins, Dining Area, Granite Counters, Hardwood Floor, Pantry, 28.00 x 17.00, Main
- Dining Room: Dining Room - 9 ft+ Ceilings, Built-Ins, Hardwood Floor, 19.33 x 12.50, Main
- Game Room: Rec/Play Room - French Doors, Hardwood Floor, Vaulted Ceiling, 23.25 x 22.00, Upper
- In-Law/Au Pair Suite: Possible
Exterior
- Exterior Features: Deck, French Doors, Garden Area, Gutters, Lighting, Patio, Porch, Stone Wall, Underground Sprinkler
- Color: stone
Parking
- Garage: Yes
- Attached garage: Yes
- Garage Spaces: 3
- Parking: Attached Garage, Paved
- Garage Description: Attached Garage, Paved
Location
- County: Fairfield
- Neighborhood: Greenfield Hill
- Driving Directions: Congress Street to Hoydens Hill Road to Cricker Brook Lane.
School Information
- Elementary School: Burr
- Middle School: Tomlinson
- High School: Ffld Warde
Community
- Community Name: Greenfield Hill
Heating & Cooling
- Cooling Type: Central Air
- Heating Type: Hot Air, Oil
- Heating Fuel: Oil
- Water Heater: Oil
Utilities
- Sewer: Septic
- Water: Private Well
Structural Information
- Architectural Style: Colonial
- Construction Status: No/Resale
- Exterior Const.: Frame, Stone, Wood
- Basement Desc.: Full, Unfinished, Walk-out
- Roof: Wood Shingle
- Attic: Yes
- Square Feet: 5,012
- Year Built: 1999
Lot Features
- Lot Size (Acres): 2.73
- Driveway/Sidewalk: Private, Paved
- Lot Description: On Cul-De-Sac, Some Wetlands, Treed, Professionally Landscaped
Water Features
- Water Front Desc.: Beach Rights
Financial Considerations
- Assessment Amount: $846,930
- Tax Amount: $22,689
- Tax Year: July 2020-June 2021
Disclosures and Reports
- Property ID: 124612
Get Pre-Approved Today
Schools
Schools serving 77 Cricker Brook Ln
School District:Fairfield School District
| Name | Grades | Distance |
|---|---|---|
Burr Elementary School 1960 Burr Street, Fairfield, CT 06824 | PK-5 | 0.8 mi |
Tomlinson Middle School 200 Unquowa Road, Fairfield, CT 06824 | 6-8 | 4.5 mi |
Fairfield Warde High School 755 Melville Avenue, Fairfield, CT 06825 | 9-12 | 2.7 mi |
Disclaimer:
School attendance boundaries provided by ATTOM Data Solutions and are for reference only. Contact the school directly to verify enrollment eligibility.
Price & Sales History for 77 Cricker Brook Ln
Date
Details
Price
Change
Source
3/26/2021
Sold
$1,250,000
0.08%
MLS
1/29/2021
Listed
$1,249,000
—
MLS
Disclaimer: Historical sales information is derived from public records provided by the county offices. Information is not guaranteed and should be independently verified.
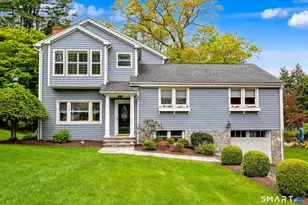
77 Cricker Brook Lane, Fairfield, CT 06824 (MLS# 170369242) is a Single Family property that was sold at $1,250,000 on March 26, 2021. This property was sold by Doris Rowe from our Fairfield Office.Want to learn more about 77 Cricker Brook Lane? Do you have questions about finding other Single Family real estate for sale in Fairfield? You can browse all Fairfield real estate or contact a Coldwell Banker agent to request more information.