
This is a carousel with tiles that activate property listing cards. Use the previous and next buttons to navigate.
1/1
$2,755,000
This is a carousel with tiles that activate property listing cards. Use the previous and next buttons to navigate.
1/1
Property Description
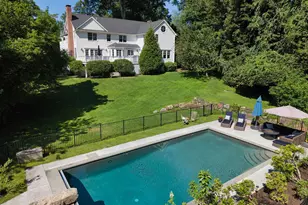
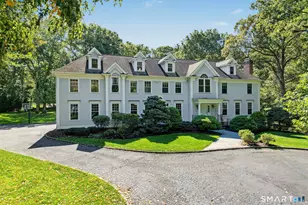
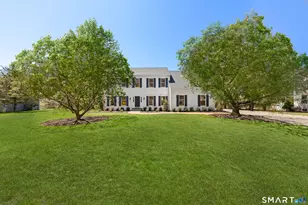
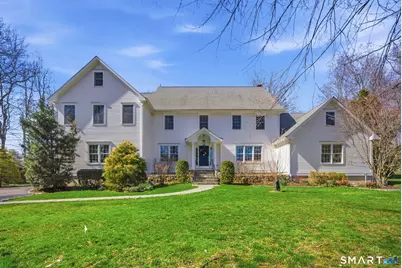
Set along a storybook private drive, where a gently winding brook passes beneath charming stone bridges, this is a home defined as much by its setting as by the way it lives. There's a quiet magic here-a sense of privacy and calm that feels rare, yet a warmth that makes it easy to imagine putting down roots and staying awhile. Inside, the home unfolds with an easy, natural flow. The spaces are generous without excess, designed for real living and the moments that shape it. The kitchen and great room come together as the heart of the home-open, inviting, and filled with light-where everyday routines and gatherings blend seamlessly. Cathedral ceilings and a wood-burning fireplace add both scale and comfort, creating a place that feels equally suited for slow mornings and full evenings. Thoughtful flexibility is woven throughout, with spaces to work, create, and grow, along with a finished lower level that adapts as life evolves. Upstairs, the primary suite offers a sense of retreat, set apart for quiet and privacy, while several additional bedrooms provide room to expand, host, and settle in. Outdoors, the property invites a slower pace. Dining on the deck, tending to a garden, or simply enjoying the open yard feels effortless, with the soft sound of the brook never far away. Here, privacy and connection coexist-tucked away in a setting that feels like its own small world, yet just minutes from town, train, and shoreline. A place to grow into, and a place to stay.
Full Property Details
Full Property Details for 790 Cedar Brook Ln
General
- Sold For: $2,755,000
- Taxes: (July 2025-June 2026)
- Status: Closed
- Type: Single Family
- Source: SMARTMLS
- MLS ID: 24166236
- Added to Site: 95 day(s) ago
Interior
- Number of Rooms: 11
- Rooms/Areas: Foyer, Laundry Room, Mud Room
- Interior Features: Security System
- Fireplace: Yes
- Number of Fireplaces: 2
- Appliances: Gas Range, Convection Oven, Range Hood, Refrigerator, Freezer, Icemaker, Dishwasher, Washer, Dryer, Wine Chiller
Rooms
Bathrooms
- Total Bathrooms: 5
- Full Bathrooms: 4
- Half Bathrooms: 1
- Partial Bath: Tile Floor, Main
Bedrooms
- Total Bedrooms: 5
- Primary Suite: Bedroom Suite, Full Bath, Walk-In Closet, Wall/Wall C, Upper
- Bedroom 1: Bedroom - Bedroom Suite, Full Bath, Wall/Wall Carpet, Upper
- Bedroom 2: Bedroom - Jack & Jill Bath, Wall/Wall Carpet, Upper
- Bedroom 3: Bedroom - Jack & Jill Bath, Wall/Wall Carpet, Upper
- Bedroom 4: Bedroom - Bedroom Suite, Full Bath, Wall/Wall Carpet, Upper
Other Rooms
- Living Room: Living Room - Fireplace, French Doors, Hardwood Floor, Main
- Great Room: Great Room - Cathedral Ceiling, Wet Bar, Fireplace, French Doors, Patio/Terrace, Hardwood Floor, Main
- Eat In Kitchen: Eat-In Kitchen - Eating Space, Island, Pantry, Hardwood Floor, Main
- Dining Room: Dining Room - Hardwood Floor, Main
- Office: Office - Built-Ins, Main
- Game room: Yes
- Game Room: Rec/Play Room - Cedar Closet, Entertainment Center, Vinyl Floor, Lower
- Rec Room: Cedar Closet, Entertainment Center, Vinyl Floor, Lower
- Laundry: Upper Level
Parking
- Garage: Yes
- Attached garage: Yes
- Garage Spaces: 2
- Parking: Attached Garage
Location
- County: Fairfield
- Neighborhood: Southport
- Driving Directions: Hulls Farm Rd to Cedar Rd, turn on to Cedar Brook Lane
School Information
- Elementary School: Dwight
- Middle School: Roger Ludlowe
- High School: Fairfield Ludlowe
Community
- Community Name: Southport
Heating & Cooling
- Cooling Type: Central Air, Zoned
- Heating Type: Hot Air, Zoned, Oil
- Heating Fuel: Oil
- Water Heater: Domestic
Utilities
- Sewer: Septic
- Water: Public Water Connected
Structural Information
- Architectural Style: Colonial
- Construction Status: No/Resale
- Exterior Const.: Clapboard
- Basement Desc.: Partial, Heated, Sump Pump, Storage, Interior Access, Partially Finished
- Roof: Asphalt Shingle
- Attic: Yes
- Square Feet: 6,022
- Above Ground: 4,730 Sq. Ft.
- Below Ground: 1,292 Sq. Ft.
- Year Built: 1972
Lot Features
- Lot Size (Acres): 1.08
- Zoning: AA
- Lot Description: Some Wetlands, Level Lot, Professionally Landscaped
Water Features
- Water Front Desc.: Beach Rights
Financial Considerations
- Assessment Amount: $835,310
- Tax Year: July 2025-June 2026
Disclosures and Reports
- Property ID: 133438
Get Pre-Approved Today
Schools
Schools serving 790 Cedar Brook Ln
School District:Fairfield School District
| Name | Grades | Distance |
|---|---|---|
Dwight Elementary School 1600 Redding Road, Fairfield, CT 06824 | PK-5 | 1.8 mi |
Roger Ludlowe Middle School 689 Unquowa Road, Fairfield, CT 06824 | 6-8 | 1.8 mi |
Fairfield Ludlowe High School 785 Unquowa Road, Fairfield, CT 06824 | 9-12 | 1.8 mi |
Disclaimer:
School attendance boundaries provided by ATTOM Data Solutions and are for reference only. Contact the school directly to verify enrollment eligibility.
Price & Sales History for 790 Cedar Brook Ln
Date
Details
Price
Change
Source
7/08/2026
Sold
$2,755,000
10.42%
MLS
4/23/2026
Listed
$2,495,000
—
MLS
Disclaimer: Historical sales information is derived from public records provided by the county offices. Information is not guaranteed and should be independently verified.
790 Cedar Brook Lane, Fairfield, CT 06890 (MLS# 24166236) is a Single Family property that was sold at $2,755,000 on July 08, 2026. This property was listed by Cindy Raney & Team from our Westport Office.Want to learn more about 790 Cedar Brook Lane? Do you have questions about finding other Single Family real estate for sale in Southport? You can browse all Southport real estate or contact a Coldwell Banker agent to request more information.