This is a carousel with tiles that activate property listing cards. Use the previous and next buttons to navigate.
1/1
$1,650,000
This is a carousel with tiles that activate property listing cards. Use the previous and next buttons to navigate.
1/1
Property Description
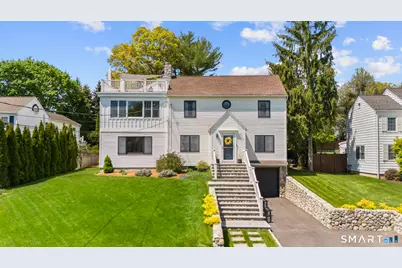
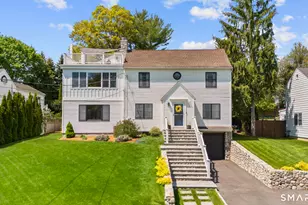
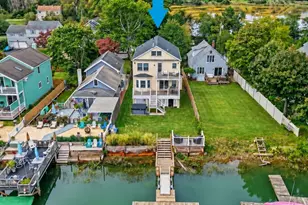
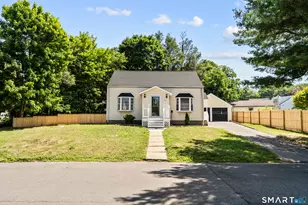
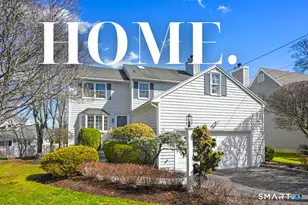
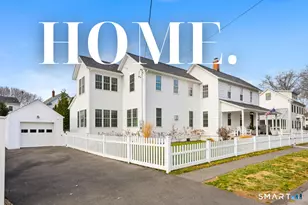
Ideally located in the highly sought-after Sasco Hill neighborhood, this exceptional coastal home offers the rare advantage of beach-area living outside the flood zone-no flood insurance required. Perfectly positioned between town and shoreline, the property features a stunning second-floor addition completed in 2025 with over $200,000 invested, including a rooftop deck with beautiful Long Island Sound views. The open kitchen with granite counters and updated commercial-grade Thermador appliances flows into a sunny family room with built-ins and glass doors leading to the expansive fenced yard and deck. The living room showcases an authentic and working original fireplace crafted with Long Island Sound stone, adding historic charm and warmth. The main level offers 2 bedrooms and a full bath, while upstairs features a spacious primary suite with en-suite bath, 2 additional bedrooms, full bath, and laundry. Unfinished lower level with 9' ceilings and plumbing for future bath offers excellent expansion potential. Plenty of room for a pool. Additional features include new HVAC, hot tub, sprinkler system, shed, and backyard entertaining space. Walk to Sasco Beach, Pine Creek Beach, golf, tennis, scenic Southport Village, harbor, dining, shopping, and vibrant downtown Fairfield. Exceptional coastal lifestyle only 50 miles from New York City. Move in Ready
Full Property Details
Full Property Details for 82 Lee Dr
General
- Sold For: $1,650,000
- Taxes: (July 2025-June 2026)
- Status: Closed
- Type: Single Family
- Source: SMARTMLS
- MLS ID: 24174607
- Added to Site: 108 day(s) ago
Interior
- Number of Rooms: 12
- Interior Features: Auto Garage Door Opener, Open Floor Plan
- Fireplace: Yes
- Number of Fireplaces: 1
- Appliances: Gas Range, Convection Oven, Microwave, Range Hood, Refrigerator, Freezer, Icemaker, Dishwasher, Disposal, Washer, Electric Dryer, Dryer
Rooms
Bathrooms
- Total Bathrooms: 3
- Full Bathrooms: 3
- Primary Bathroom: Primary Bath - Quart, 7.8 x 13.9, Upper
- Full Bath: Tub w/Shower, Tile Floor, 9.3 x 6.2, Main
Bedrooms
- Total Bedrooms: 5
- Primary Suite: Full Bath, Hardwood Floor, 19.7 x 12.1, Upper
- Bedroom 1: Bedroom - Hardwood Floor, Main
- Bedroom 2: Bedroom - Hardwood Floor, 12.9 x 14.1, Main
- Bedroom 3: Bedroom - Remodeled, Hardwood Floor, 12.1 x 11.9, Upper
- Bedroom 4: Bedroom - Hardwood Floor, 8.8 x 11.1, Upper
Other Rooms
- Living Room: Living Room - Remodeled, Built-Ins, Dining Area, Hardwood Floor, 17.2 x 16, Main
- Great Room: Great Room - Remodeled, Fireplace, Hardwood Floor, 16 x 17, Main
- Kitchen: Kitchen - Granite Counters, Dining Area, Double-Sink, Island, Hardwood Floor, 16 x 17.1, Main
- Dining Room: Dining Room - Remodeled, Built-Ins, Ceiling Fan, Combination Liv/Din Rm, Hardwood Floor, 17.5 x 8.3, Main
- Game room: Yes
- Game Room: Rec/Play Room - Remodeled, Hardwood Floor, 17.2 x 24.3, Upper
- Rec Room: Remodeled, Hardwood Floor, 17.2 x 24.3, Upper
- Laundry: Upper Level
Exterior
- Exterior Features: Balcony, Shed, Deck, Gutters, Hot Tub, Underground Sprinkler
- Color: white
Parking
- Garage: Yes
- Garage Spaces: 2
- Total Spaces: 4
- Parking: Tandem, Under House Garage, Paved, Driveway
Location
- County: Fairfield
- Neighborhood: Sasco
- Driving Directions: GPS friendly
School Information
- Elementary School: Mill Hill
- High School: Fairfield Ludlowe
Community
- Community Name: Sasco
Heating & Cooling
- Cooling Type: Central Air
- Heating Type: Baseboard, Heat Pump, Zoned, Natural Gas
- Heating Fuel: Natural Gas
- Water Heater: Natural Gas, 40 Gallon Tank
Utilities
- Sewer: Public Sewer Connected
- Water: Public Water Connected
Structural Information
- Architectural Style: Colonial
- Construction Status: No/Resale
- Exterior Const.: Hardie Board, Wood
- Basement Desc.: Full, Unfinished
- Roof: Asphalt Shingle
- Attic: Yes
- Square Feet: 3,032
- Above Ground: 3,032 Sq. Ft.
- Year Built: 1939
Lot Features
- Lot Size (Acres): 0.28
- Driveway/Sidewalk: Private, Paved
- Zoning: A
- Lot Description: Level Lot, On Cul-De-Sac, Rolling
Water Features
- Water Front Desc.: Walk to Water, Beach Rights, View
Financial Considerations
- Assessment Amount: $560,910
- Tax Year: July 2025-June 2026
Disclosures and Reports
- Property ID: 134031
Listed by Berkshire Hathaway NE Prop., Jacek Mikolajczyk Team, Jacek Mikolajczyk
Sold by William Raveis Real Estate, Kate Cacciatore

Get Pre-Approved Today
Schools
Schools serving 82 Lee Dr
School District:Fairfield School District
| Name | Grades | Distance |
|---|---|---|
Mill Hill School 635 Mill Hill Terrace, Fairfield, CT 06890 | K-5 | 1.1 mi |
Roger Ludlowe Middle School 689 Unquowa Road, Fairfield, CT 06824 | 6-8 | 1.2 mi |
Fairfield Ludlowe High School 785 Unquowa Road, Fairfield, CT 06824 | 9-12 | 1.3 mi |
Disclaimer:
School attendance boundaries provided by ATTOM Data Solutions and are for reference only. Contact the school directly to verify enrollment eligibility.
Price & Sales History for 82 Lee Dr
Date
Details
Price
Change
Source
8/07/2026
Sold
$1,650,000
-8.33%
MLS
6/12/2026
Price Reduced
$1,799,900
-4.01%
MLS
5/11/2026
Listed
$1,875,000
—
MLS
Disclaimer: Historical sales information is derived from public records provided by the county offices. Information is not guaranteed and should be independently verified.
82 Lee Drive, Fairfield, CT 06824 (MLS# 24174607) is a Single Family property that was sold at $1,650,000 on August 07, 2026. Want to learn more about 82 Lee Drive? Do you have questions about finding other Single Family real estate for sale in Fairfield? You can browse all Fairfield real estate or contact a Coldwell Banker agent to request more information.