This is a carousel with tiles that activate property listing cards. Use the previous and next buttons to navigate.
1/1
$1,173,000
This is a carousel with tiles that activate property listing cards. Use the previous and next buttons to navigate.
1/1
Property Description
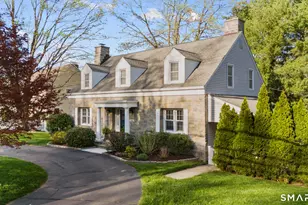
Set in a beloved Fairfield University neighborhood where turnover is rare, this classic Cape has been beautifully maintained, thoughtfully expanded & is sitting pretty on its 0.35 acre of level, partially fenced land, bordered by stone walls. Charming portico entry leads to Living Room with wood burning fireplace & Formal Dining Room. Newer En-Suite Primary Bedroom on main level is generously scaled, and includes two closets with custom built-ins. The Bathroom features large walk in shower with bench seat, and is wheelchair accessible. Eat In Kitchen w/table at sunny bay window opens to surprisingly spacious Newer Family Room with custom built ins, overlooking private backyard via an expansive Trex deck. Full hall Bathroom w/tub completes the main level. Upstairs are two sweet dormered Bedrooms w/window seats and 3rd full hall Bathroom w/tub. Basement offers 2 finished rooms for additional living space & plenty of unfinished space for laundry & storage. Attached 1-car garage leads into kitchen. University Drive is part of an enclave of quiet streets adjacent to Tanaka Park, a neighborhood built for GE executives in the 1930's. This wonderful home, fresh & inviting as it is today, is suitable for even more expansion. Just 2.5 miles to Fairfield town center, with its cultural amenities, conveniences, restaurants & MetroNorth train station, and another mile from there to sandy Penfield Beach. It's a perfect mix of move-in condition, convenient location & beautiful setting
Full Property Details
Full Property Details for 84 University Dr
General
- Sold For: $1,173,000
- Taxes: (July 2025-June 2026)
- Status: Closed
- Type: Single Family
- Source: SMARTMLS
- MLS ID: 24185290
- Added to Site: 62 day(s) ago
Interior
- Number of Rooms: 7
- Fireplace: Yes
- Number of Fireplaces: 1
- Appliances: Oven/Range, Microwave, Refrigerator, Dishwasher, Disposal, Washer, Electric Dryer
Rooms
Bathrooms
- Total Bathrooms: 3
- Full Bathrooms: 3
Bedrooms
- Total Bedrooms: 3
- Primary Bedroom: Primary Bedroom - Ceiling Fan, Hardwood Floor, 14 x 25, Main
- Bedroom 1: Bedroom - Ceiling Fan, Wall/Wall Carpet, 10 x 12, Upper
- Bedroom 2: Bedroom - Ceiling Fan, Wall/Wall Carpet, 12 x 15, Upper
Other Rooms
- Living Room: Living Room - Fireplace, Hardwood Floor, 11 x 19, Main
- Family Room: Family Room - Balcony/Deck, Built-Ins, Ceiling Fan, Hardwood Floor, 20 x 15, Main
- Eat In Kitchen: Eat-In Kitchen - Ceiling Fan, Hardwood Floor, 11 x 21, Main
- Dining Room: Dining Room - Hardwood Floor, 9 x 11, Main
- Office: Office - Wall/Wall Carpet, 10 x 10, Lower
- Game room: Yes
- Game Room: Rec/Play Room - Wall/Wall Carpet, 10 x 15, Lower
- Rec Room: Wall/Wall Carpet, 10 x 15, Lower
- Laundry: Lower Level
Exterior
- Exterior Features: Deck, Lighting, Underground Sprinkler
- Color: Light Gray
Parking
- Garage: Yes
- Attached garage: Yes
- Garage Spaces: 1
- Parking: Attached Garage
Location
- County: Fairfield
- Neighborhood: University
- Driving Directions: Jennings Rd to Stony Brook to University Drive OR N.Benson to Knollwood to Rock Major to Larkspur to University Drive
School Information
- Elementary School: Osborn Hill
- Middle School: Fairfield Woods
- High School: Fairfield Ludlowe
Community
- Community Name: University
Heating & Cooling
- Cooling Type: Central Air, Window Unit
- Heating Type: Hot Air, Oil
- Heating Fuel: Oil
- Water Heater: Electric, Tank Size Unknown
Utilities
- Sewer: Public Sewer Connected
- Water: Public Water Connected
Structural Information
- Architectural Style: Cape Cod
- Construction Status: No/Resale
- Exterior Const.: Clapboard
- Basement Desc.: Crawl Space, Full, Sump Pump, Storage, Partially Finished, Partial With Hatchway
- Roof: Asphalt Shingle
- Disability Access: 32" Minimum Door Widths, Bath Grab Bars, Roll-under Sink(s), Special Needs Transport
- Square Feet: 1,867
- Above Ground: 1,867 Sq. Ft.
- Year Built: 1954
Lot Features
- Lot Size (Acres): 0.35
- Zoning: A
- Lot Description: Level Lot
Water Features
- Water Front Desc.: Beach Rights
Green Features
- Energy Features: Generator
Financial Considerations
- Assessment Amount: $424,970
- Tax Year: July 2025-June 2026
Disclosures and Reports
- Property ID: 125734
Get Pre-Approved Today
Schools
Schools serving 84 University Dr
School District:Fairfield School District
| Name | Grades | Distance |
|---|---|---|
Osborn Hill School 760 Stillson Road, Fairfield, CT 06824 | K-5 | 0.5 mi |
Fairfield Woods Middle School 1115 Fairfield Woods Rd., Fairfield, CT 06824 | 6-8 | 1.2 mi |
Fairfield Ludlowe High School 785 Unquowa Road, Fairfield, CT 06824 | 9-12 | 1.5 mi |
Disclaimer:
School attendance boundaries provided by ATTOM Data Solutions and are for reference only. Contact the school directly to verify enrollment eligibility.
Price & Sales History for 84 University Dr
Date
Details
Price
Change
Source
7/30/2026
Sold
$1,173,000
19.82%
MLS
6/25/2026
Listed
$979,000
—
MLS
Disclaimer: Historical sales information is derived from public records provided by the county offices. Information is not guaranteed and should be independently verified.
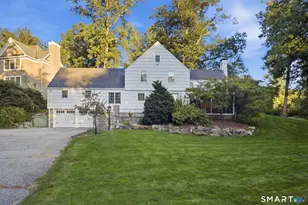
84 University Drive, Fairfield, CT 06824 (MLS# 24185290) is a Single Family property that was sold at $1,173,000 on July 30, 2026. This property was sold by Clyde Wauchope from our Fairfield Office.Want to learn more about 84 University Drive? Do you have questions about finding other Single Family real estate for sale in Fairfield? You can browse all Fairfield real estate or contact a Coldwell Banker agent to request more information.