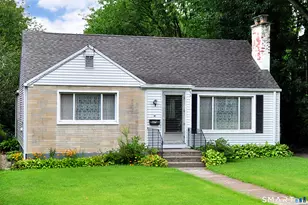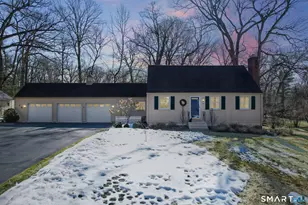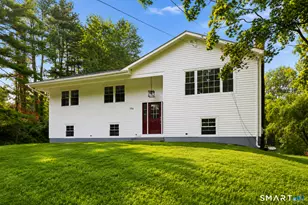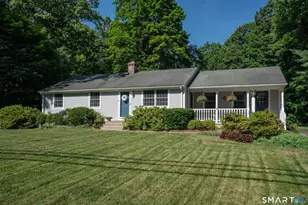

This is a carousel with tiles that activate property listing cards. Use the previous and next buttons to navigate.
1/1
$595,000
This is a carousel with tiles that activate property listing cards. Use the previous and next buttons to navigate.
1/1
Property Description
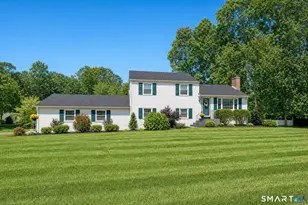
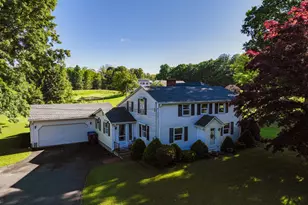
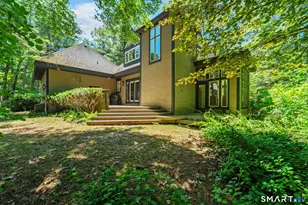
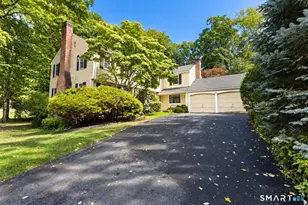
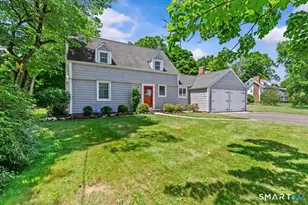
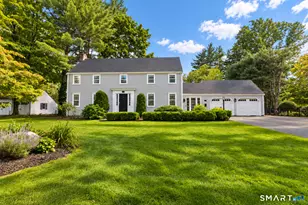
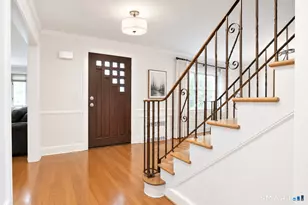
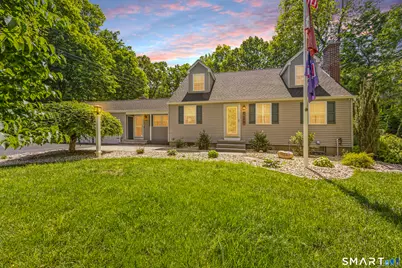
HIGHEST & BEST DUE BY 6/2 @ 12:00p.m!! Surrounded by privacy and located in the desirable Farmington Highlands neighborhood, this charming 4 bedroom, 2.5 full bath home has been lovingly cared for! From the welcoming living room with fireplace, every space was made for comfortable everyday living. The granite kitchen is nice and open to both the sun filled vaulted family room and the dining area perfect for entertaining and everyday living. Hardwood floors and recessed lighting run the home, adding warmth and timeless character. The spacious primary bedroom offers its own sitting area, the perfect little escape for morning coffee, or simply relaxing at the end of the day. The finished lower level adds even more flexibility with a family room and a gym area, laundry and half bath creating space for movie nights, workouts, or play. Step outside and the lifestyle continues. The expansive private backyard is truly special, featuring a covered patio with pergola for summer dinners, a fire pit for cozy evenings, and your very own basketball court! Whether entertaining a crowd or enjoying a quiet night surrounded by nature, this backyard offers something special for everyone. Stay cool in the summer with energy efficient mini split system. This setting feels private yet welcoming, this home offers the perfect blend of comfort, charm, and everyday enjoyment. Perfect location walking distance to Farmington High School, Rail Trail, Rt 4, dining and shopping!
Full Property Details
Full Property Details for 102 Knollwood Rd
General
- Sold For: $595,000
- Taxes: (July 2025-June 2026)
- Status: Closed
- Type: Single Family
- Source: SMARTMLS
- MLS ID: 24177515
- Added to Site: 91 day(s) ago
Interior
- Number of Rooms: 8
- Rooms/Areas: Foyer, Mud Room
- Interior Features: Auto Garage Door Opener, Cable - Available
- Fireplace: Yes
- Number of Fireplaces: 2
- Appliances: Electric Cooktop, Electric Range, Oven/Range, Microwave, Range Hood, Refrigerator, Icemaker, Dishwasher, Disposal, Washer, Dryer
Rooms
Bathrooms
- Total Bathrooms: 3
- Full Bathrooms: 2
- Half Bathrooms: 1
Bedrooms
- Total Bedrooms: 4
- Primary Bedroom: Primary Bedroom - Built-Ins, Ceiling Fan, Hardwood Floor, Upper
- Bedroom 1: Bedroom - Ceiling Fan, Hardwood Floor, Main
- Bedroom 2: Bedroom - Ceiling Fan, Hardwood Floor, Upper
- Bedroom 3: Bedroom - Ceiling Fan, Hardwood Floor, Upper
Other Rooms
- Living Room: Living Room - Ceiling Fan, Pellet Stove, Hardwood Floor, Main
- Family Room: Family Room - Ceiling Fan, Wall/Wall Carpet, Lower
- Kitchen: Kitchen - Granite Counters, Dining Area, Eating Space, Island, Hardwood Floor, Main
- Laundry: Lower Level
Exterior
- Exterior Features: Sidewalk, Shed, Gutters, Lighting, Patio
Parking
- Garage: Yes
- Attached garage: Yes
- Garage Spaces: 2
- Parking: Attached Garage
Location
- County: Hartford
- Driving Directions: GPS Friendly
School Information
- Elementary School: Union
- Middle School: Robbins
- Intermediate School: West Woods
- High School: Farmington
Heating & Cooling
- Cooling Type: Attic Fan, Ceiling Fans, Central Air, Ductless
- Heating Type: Baseboard, Heat Pump, Hot Water, Oil
- Heating Fuel: Oil
- Water Heater: Oil, Domestic
Utilities
- Sewer: Public Sewer Connected
- Water: Public Water Connected
Structural Information
- Architectural Style: Cape Cod
- Construction Status: No/Resale
- Exterior Const.: Vinyl Siding
- Basement Desc.: Full, Partially Finished, Full With Hatchway
- Roof: Asphalt Shingle
- Attic: Yes
- Square Feet: 1,946
- Above Ground: 1,846 Sq. Ft.
- Below Ground: 100 Sq. Ft.
- Year Built: 1967
Lot Features
- Lot Size (Acres): 0.7
- Zoning: R20
- Lot Description: Treed, Cleared
Green Features
- Energy Features: Generator, Storm Doors, Storm Windows
Financial Considerations
- Assessment Amount: $276,080
- Tax Year: July 2025-June 2026
Disclosures and Reports
- Property ID: 1980328
Get Pre-Approved Today
Schools
Schools serving 102 Knollwood Rd
School District:Farmington School District
| Name | Grades | Distance |
|---|---|---|
Union School, Farmington, CT 173 School St., Farmington, CT 06085 | K-4 | 1.3 mi |
Irving A. Robbins Middle School 20 Wolf Pit Road, Farmington, CT 06032 | 7-8 | 4.4 mi |
Farmington High School 10 Monteith Drive, Farmington, CT 06032 | 9-12 | 0.7 mi |
Disclaimer:
School attendance boundaries provided by ATTOM Data Solutions and are for reference only. Contact the school directly to verify enrollment eligibility.
Price & Sales History for 102 Knollwood Rd
Date
Details
Price
Change
Source
7/31/2026
Sold
$595,000
9.17%
MLS
5/29/2026
Listed
$545,000
—
MLS
Disclaimer: Historical sales information is derived from public records provided by the county offices. Information is not guaranteed and should be independently verified.
102 Knollwood Road, Farmington, CT 06032 (MLS# 24177515) is a Single Family property that was sold at $595,000 on July 31, 2026. This property was sold by Nancy Stetson from our Glastonbury Office.Want to learn more about 102 Knollwood Road? Do you have questions about finding other Single Family real estate for sale in Farmington? You can browse all Farmington real estate or contact a Coldwell Banker agent to request more information.