Full Property Details for 11 Byrne Ct #C2
General
- Rent: $2,300
- Status: Closed
- Type: Apartment
- Source: SMARTMLS
- MLS ID: 24164989
- Added to Site: 190 day(s) ago
Rental Information
- Rental Type: Yearly Unfurnished
- Lease Terms: Per Month
Interior
- Number of Rooms: 4
- Interior Features: Open Floor Plan
- Fireplace: Yes
- Number of Fireplaces: 1
- Appliances: Oven/Range, Range Hood, Refrigerator, Dishwasher, Washer, Electric Dryer
Rooms
- Total Bathrooms: 1
- Full Bathrooms: 1
- Total Bedrooms: 2
- Primary Bedroom: Primary Bedroom, Main
- Bedroom 1: Bedroom, Main
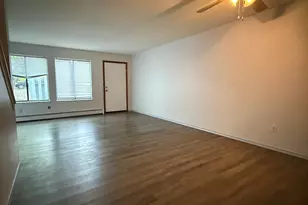
- Living Room: Living Room - Remodeled, Cathedral Ceiling, Balcony/Deck, Combination Liv/Din Rm, Fireplace, Main
- Dining Room: Dining Room - Remodeled, Vaulted Ceiling, Balcony/Deck, Combination Liv/Din Rm, Main
- Laundry: Main Level
Additional Information
- Shared Amenities: Club House, Pool
- Pool: Yes
- Pool Description: In Ground Pool
Exterior
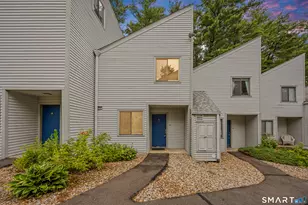
- Exterior Features: Balcony, Deck
- Color: GREY
Parking
- Total Spaces: 2
- Parking: Paved, On Street Parking
Location
- County: Hartford
- Complex: Talcott Glen
- Driving Directions: GPS
School Information
- Elementary School: Per Board of Ed
- High School: Per Board of Ed
Community
- Association: Yes
- Home Owners Assn.: 1
- Assoc. Fees Include: Club House, Grounds Maintenance, Trash Pickup, Snow Removal, Heat, Hot Water
- Pet Restrictions: PER CASE
Heating & Cooling
- Cooling Type: Central Air
- Heating Type: Hot Water, Natural Gas
- Heating Fuel: Natural Gas
- Water Heater: Natural Gas, Tank Size Unknown
Utilities
- Sewer: Public Sewer Connected
- Water: Public Water Connected
Structural Information
- Architectural Style: Ranch, Apartment
- Construction Status: No/Resale
- Exterior Const.: Wood
- Basement Desc.: None
- Unit on End: Yes
- Square Feet: 888
- Above Ground: 888 Sq. Ft.
- Year Built: 1971
Lot Features
- Zoning: RDM
- Lot Description: Lightly Wooded
Financial Considerations
- Tenant Pays: Credit Check, Electricity, Internet, Liability Insurance
Disclosures and Reports
Listed by William Raveis Real Estate, Barbara Myslinski-Krucko
Sold by Berkshire Hathaway NE Prop., Lepore Eagan Team at Berkshire Hathaway Homeservices New England Properties, John Lepore and Berkshire Hathaway NE Prop., Lepore Eagan Team at Berkshire Hathaway Homeservices New England Properties, Kerry Eagan