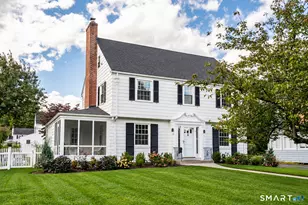
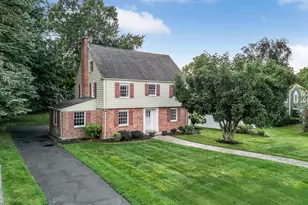
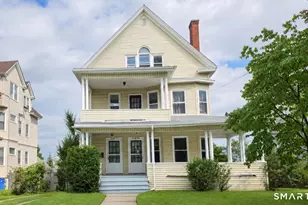
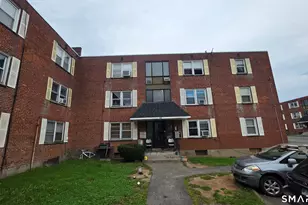
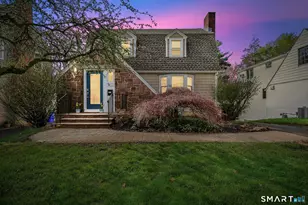
Full Property Details for 63 Rumford St
General
- Price: $789,900
- Taxes: (July 2026-June 2027)
- Status: Active
- Type: Single Family
- Source: SMARTMLS
- MLS ID: 24204732
- Updated: Today (10/10/2026)
- Added to Site: Today
Interior
- Number of Rooms: 8
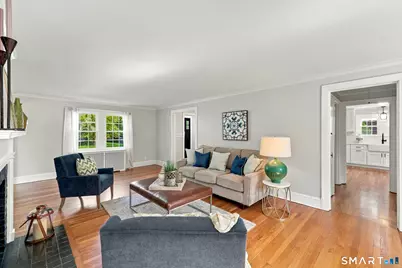
- Fireplace: Yes
- Number of Fireplaces: 1
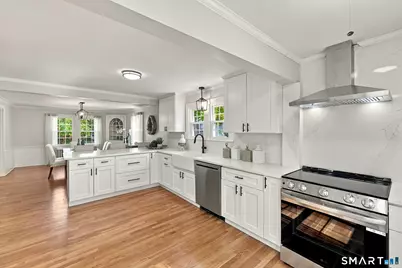
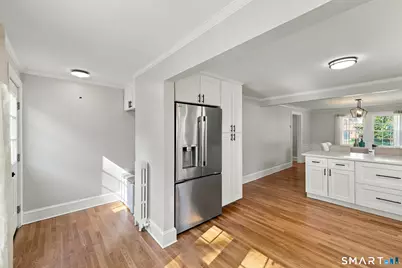
- Appliances: Oven/Range, Range Hood, Refrigerator, Freezer, Dishwasher, Washer, Dryer
Rooms
- Total Bathrooms: 3
- Full Bathrooms: 2
- Half Bathrooms: 1
- Primary Bathroom: Primary Bath - Quart, 6.9 x 5.5, Upper
- Full Bath: Tub w/Shower, Tile Floor, 6.9 x 5.4, Upper
- Partial Bath: Tile Floor, 3.5 x 4.6, Main
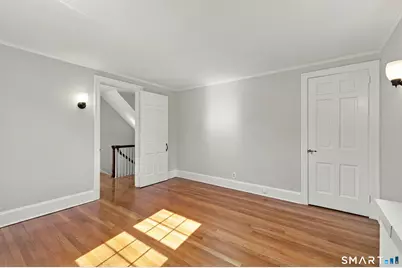
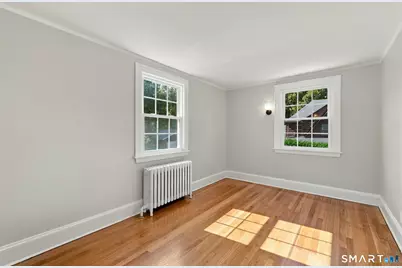
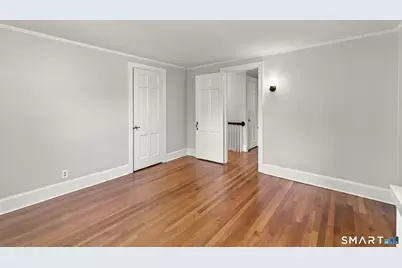
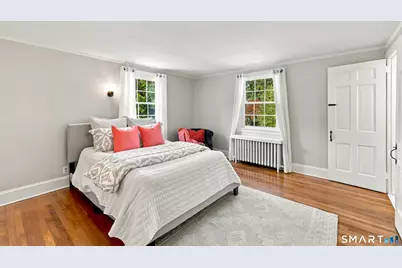
- Total Bedrooms: 4
- Primary Bedroom: Primary Bedroom - Full Bath, Hardwood Floor, 13.2 x 15.5, Upper
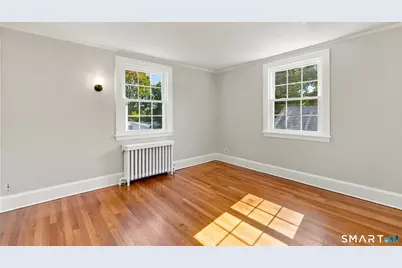
- Bedroom 1: Bedroom - Hardwood Floor, 12.2 x 12.1, Upper
- Bedroom 2: Bedroom - Hardwood Floor, 12.2 x 12.2, Upper
- Bedroom 3: Bedroom - Hardwood Floor, 13.2 x 9, Upper
- Living Room: Living Room - Book Shelves, Built-Ins, Fireplace, Hardwood Floor, 13.2 x 27.5, Main
- Kitchen: Kitchen - 9 ft+ Ceilings, Breakfast Bar, Quartz Counters, Hardwood Floor, 12.2 x 17.5, Main
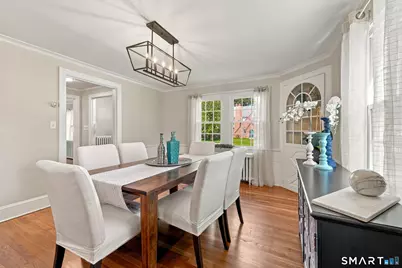
- Dining Room: Dining Room - Hardwood Floor, 12.2 x 14.11, Main
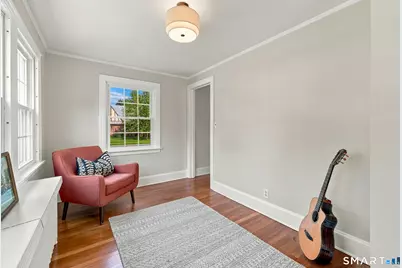
- Office: Office - Hardwood Floor, 8.5 x 13.4, Main
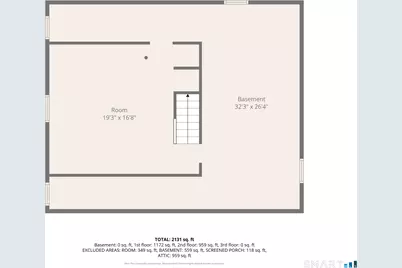
- Other Room 1: Other - Concrete Floor, 19.9 x 16.9, Lower
Parking
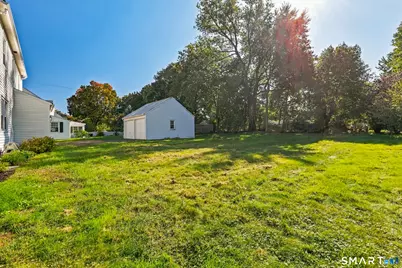
- Garage: Yes
- Garage Spaces: 2
- Total Spaces: 6
- Parking: Detached Garage, Driveway
Location
- County: Hartford
- Driving Directions: S. Main Street to Rumford Street. or from Webster Hill Blvd to Rumford Strret.
School Information
- Elementary School: Webster Hill
- Middle School: Sedgwick
- High School: Conard
Heating & Cooling
- Cooling Type: None
- Heating Type: Hot Water, Natural Gas
- Heating Fuel: Natural Gas
- Water Heater: Natural Gas, Other, Tank Size Unknown
Utilities
- Sewer: Public Sewer Connected
- Water: Public Water Connected
Structural Information
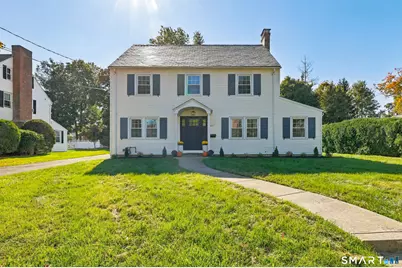
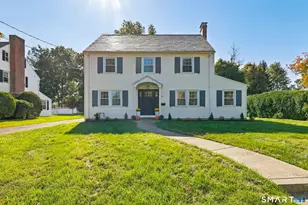
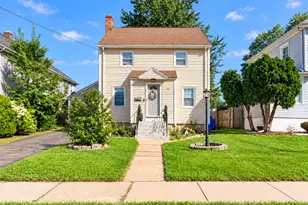
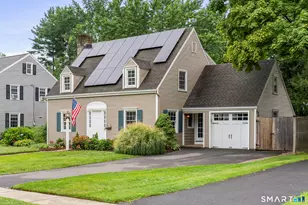
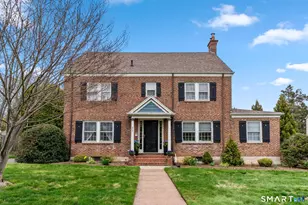
- Architectural Style: Colonial
- Construction Status: No/Resale
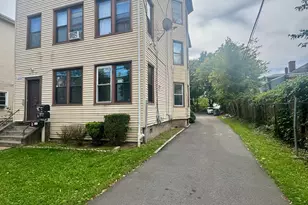
- Exterior Const.: Vinyl Siding
- Basement Desc.: Full, Partially Finished
- Roof: Slate
- Attic: Yes
- Square Feet: 2,183
- Above Ground: 2,183 Sq. Ft.
- Year Built: 1931
Lot Features
- Lot Size (Acres): 0.33
- Driveway/Sidewalk: Private, Paved
- Zoning: R-10
- Lot Description: Level Lot
Financial Considerations
- Assessment Amount: $259,210
- Tax Year: July 2026-June 2027
Disclosures and Reports
Listed by KW Legacy Partners, Miale Team at Keller Williams Legacy Partners, Kasia Nowak