This is a carousel with tiles that activate property listing cards. Use the previous and next buttons to navigate.
1/1
$3,000
This is a carousel with tiles that activate property listing cards. Use the previous and next buttons to navigate.
1/1
Property Description
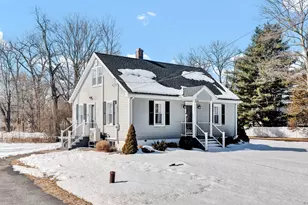
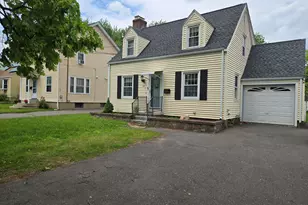
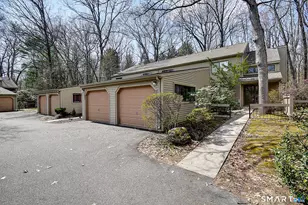
Welcome to 11 Peggy Lane-a beautifully updated single-family Cape in one of Farmington's most desirable neighborhoods. This 4-bedroom, 1-bath home offers 1,248 square feet of charm and modern comfort, with hardwood flooring throughout and a renovated kitchen featuring granite countertops and stainless steel appliances. The open-concept layout between the kitchen and living room creates an inviting space for relaxing or entertaining. With two bedrooms on the main level and two more upstairs, this flexible floor plan works well for families, roommates, or anyone needing a home office. Step outside and enjoy a spacious, flat backyard-perfect for summer BBQs, gardening, or unwinding at the end of the day. Additional perks include a full basement for storage, updated mechanicals, and a ductless mini-split system for efficient heating and cooling. Tucked away on a quiet street yet minutes from schools, parks, shopping, and major highways-this location makes commuting and daily errands a breeze. Enjoy all the recent upgrades and move right in! Renovated kitchen, Hardwood floors throughout, Mini-split system for heat & AC, Spacious backyard, Washer/dryer included, Off-street parking, Pets considered on a case-by-case basis.
Full Property Details
Full Property Details for 11 Peggy Ln
General
- Rent: $3,000
- Status: Closed
- Type: Single Family
- Source: SMARTMLS
- MLS ID: 24109924
- Added to Site: 322 day(s) ago
Rental Information
- Rental Type: Yearly Unfurnished
- Lease Terms: Per Month
Interior
- Number of Rooms: 6
- Appliances: Oven/Range, Microwave, Refrigerator, Dishwasher, Washer, Dryer
Rooms
Bathrooms
- Total Bathrooms: 1
- Full Bathrooms: 1
- Full Bath: Tub w/Shower, Main
Bedrooms
- Total Bedrooms: 4
- Primary Bedroom: Primary Bedroom - Wall/Wall Carpet, 15.2 x 13.7, Upper
- Bedroom 1: Bedroom - Hardwood Floor, 12 x 10.6, Main
- Bedroom 2: Bedroom - Hardwood Floor, 23 x 10.6, Main
- Bedroom 3: Bedroom - Wall/Wall Carpet, 12 x 9.9, Upper
Other Rooms
- Living Room: Living Room - Hardwood Floor, 18.4 x 12.3, Main
- Eat In Kitchen: Eat-In Kitchen - Granite Counters, Hardwood Floor, 12.1 x 11.9, Main
- Laundry: Lower Level
Parking
- Parking: None
Location
- County: Hartford
- Driving Directions: GPS Friendly
School Information
- Elementary School: Per Board of Ed
- High School: Farmington
Community
- Pet Restrictions: Pets considered on a case
Heating & Cooling
- Cooling Type: Split System
- Heating Type: Baseboard, Hot Air, Electric, Oil
- Heating Fuel: Electric, Oil
- Water Heater: Electric, 50 Gallon Tank
Utilities
- Sewer: Public Sewer Connected
- Water: Private Well
Structural Information
- Architectural Style: Cape Cod
- Construction Status: No/Resale
- Exterior Const.: Vinyl Siding
- Basement Desc.: Full, Unfinished, Sump Pump, Interior Access, Concrete Floor, Full With Hatchway
- Attic: Yes
- Square Feet: 1,248
- Above Ground: 1,248 Sq. Ft.
- Year Built: 1946
Lot Features
- Lot Size (Acres): 0.54
- Zoning: R9
- Lot Description: Lightly Wooded, Open Lot
Financial Considerations
- Tenant Pays: Cable TV, Electricity, Heat, Hot Water, Internet, Sewer
Disclosures and Reports
- Property ID: 1980242
Listed and Sold by William Raveis Real Estate, Burgio Sousa Team at William Raveis Real Estate, David Constant

Schools
Schools serving 11 Peggy Ln
School District:Farmington School District
| Name | Grades | Distance |
|---|---|---|
West Woods Upper Elementary School 50 Judson Lane, Farmington, CT 06032 | 5-6 | 1.1 mi |
Noah Wallace School 2 School Street, Farmington, CT 06032 | K-4 | 3.5 mi |
Irving A. Robbins Middle School 20 Wolf Pit Road, Farmington, CT 06032 | 7-8 | 4.9 mi |
Farmington High School 10 Monteith Drive, Farmington, CT 06032 | 9-12 | 3.7 mi |
Disclaimer:
School attendance boundaries provided by ATTOM Data Solutions and are for reference only. Contact the school directly to verify enrollment eligibility.
Price History for 11 Peggy Ln
Date
Details
Price
Change
Source
8/04/2025
Sold
$3,000
—
MLS
7/25/2025
Price Reduced
$3,000
-6.25%
MLS
7/09/2025
Listed
$3,200
—
MLS
Disclaimer: Historical sales information is derived from public records provided by the county offices. Information is not guaranteed and should be independently verified.
11 Peggy Lane, Farmington, CT 06032 (MLS# 24109924) is a Single Family property that was sold at $3,000 on August 04, 2025. Want to learn more about 11 Peggy Lane? Do you have questions about finding other real estate for sale or rent in Farmington? You can browse all Farmington rentals or contact a Coldwell Banker agent to request more information.