
This is a carousel with tiles that activate property listing cards. Use the previous and next buttons to navigate.
1/1
$1,200,000
This is a carousel with tiles that activate property listing cards. Use the previous and next buttons to navigate.
1/1
Property Description
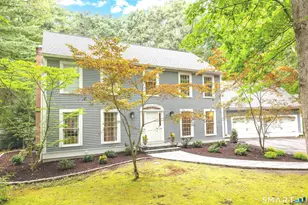
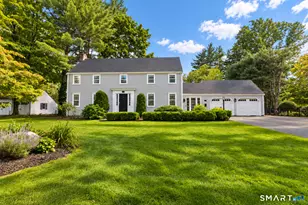
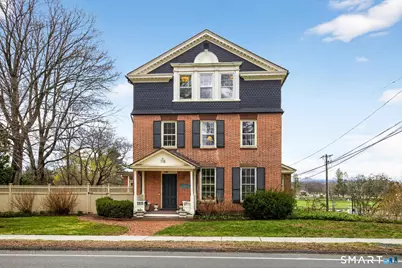
Iconic Farmington Treasure Sarah Porter, founder of Miss Porters School, was an innovative educator for young women. Her family home is equally innovative, blending cherished elements from the 1800's with a contemporary addition, admired by architects. Three stories of views drink in historic Farmington. Two large primary suites occupy the top floor - one with sunrises and the other with a sitting area to enjoy sunsets. The second floor boasts a large bedroom/entertainment room with floor to ceiling windows along with two additional charming bedrooms. All baths are updated. The kitchen bridges the old and new. The kitchen, sunroom and patio sparkle with a two-story wall of paned windows which open to the 19th century living room which flows to the original dining room. Three gas fireplaces warm the living room, dining room and office. Two staircases access each level, and the house easily accommodates large gatherings and weekend guests. Outdoors, natural landscaping complements the home's historic lineage. Situated in the heart of the village, walking distance to Porter's, shops and trails and excellent Farmington schools, Sarah Porter's home is a beacon to the next generation.
Full Property Details
Full Property Details for 116 Main St
General
- Sold For: $1,200,000
- Taxes: (July 2025-June 2026)
- Status: Closed
- Type: Single Family
- Source: SMARTMLS
- MLS ID: 24164631
- Added to Site: 93 day(s) ago
Interior
- Number of Rooms: 10
- Rooms/Areas: Breezeway, Foyer, Laundry Room
- Interior Features: Auto Garage Door Opener, Cable - Available
- Fireplace: Yes
- Number of Fireplaces: 3
- Appliances: Gas Cooktop, Oven/Range, Microwave, Refrigerator, Dishwasher, Disposal, Washer, Gas Dryer
Rooms
Bathrooms
- Total Bathrooms: 4
- Full Bathrooms: 3
- Half Bathrooms: 1
Bedrooms
- Total Bedrooms: 5
- Primary Bedroom: Primary Bedroom - Bedroom Suite, Full Bath, Walk-In Closet, Hardwood Floor, On 3rd Floor, Upper
- Bedroom 1: Bedroom - 9 ft+ Ceilings, Hardwood Floor, Upper
- Bedroom 2: Bedroom - 9 ft+ Ceilings, Full Bath, Hardwood Floor, Upper
- Bedroom 3: Bedroom - 9 ft+ Ceilings, Hardwood Floor, Upper
- Bedroom 4: Bedroom - Full Bath, Hardwood Floor, On 3rd Floor, Upper
Other Rooms
- Living Room: Living Room - 9 ft+ Ceilings, Dry Bar, Gas Log Fireplace, Hardwood Floor, Main
- Eat In Kitchen: Eat-In Kitchen - Remodeled, 2 Story Window(s), Quartz Counters, Dining Area, In, Main
- Dining Room: Dining Room - 9 ft+ Ceilings, Gas Log Fireplace, Hardwood Floor, Main
- Library: Library - 9 ft+ Ceilings, Book Shelves, Gas Log Fire, Main
- Laundry: Main Level
Exterior
- Exterior Features: Underground Utilities, Garden Area, Stone Wall, French Doors, Underground Sprinkler, Patio
Parking
- Garage: Yes
- Attached garage: Yes
- Garage Spaces: 2
- Parking: Attached Garage
Location
- County: Hartford
- Neighborhood: Farmington Village
- Driving Directions: Corner of Main Street and Maple Street
School Information
- Elementary School: Noah Wallace
- Middle School: Robbins
- Intermediate School: West Woods
- High School: Farmington
Community
- Community Name: Farmington Village
Heating & Cooling
- Cooling Type: Central Air
- Heating Type: Hot Water, Natural Gas
- Heating Fuel: Natural Gas
- Water Heater: Natural Gas, Upright Tank
Utilities
- Sewer: Public Sewer Connected
- Water: Public Water Connected
Structural Information
- Architectural Style: Colonial, Antique
- Construction Status: No/Resale
- Exterior Const.: Clapboard, Brick
- Basement Desc.: Full, Unfinished
- Roof: Asphalt Shingle
- Attic: Yes
- Square Feet: 5,054
- Above Ground: 5,054 Sq. Ft.
- Year Built: 1800
Lot Features
- Lot Size (Acres): 0.57
- Zoning: R20
- Lot Description: Corner Lot, Level Lot, Professionally Landscaped, Open Lot
Financial Considerations
- Assessment Amount: $567,700
- Tax Year: July 2025-June 2026
Disclosures and Reports
- Property ID: 1979516
Get Pre-Approved Today
Schools
Schools serving 116 Main St
School District:Farmington School District
| Name | Grades | Distance |
|---|---|---|
Noah Wallace School 2 School Street, Farmington, CT 06032 | K-4 | 0.6 mi |
Irving A. Robbins Middle School 20 Wolf Pit Road, Farmington, CT 06032 | 7-8 | 1 mi |
Farmington High School 10 Monteith Drive, Farmington, CT 06032 | 9-12 | 3.3 mi |
Disclaimer:
School attendance boundaries provided by ATTOM Data Solutions and are for reference only. Contact the school directly to verify enrollment eligibility.
Price & Sales History for 116 Main St
Date
Details
Price
Change
Source
6/02/2026
Sold
$1,200,000
0.42%
MLS
4/06/2026
Listed
$1,195,000
—
MLS
Disclaimer: Historical sales information is derived from public records provided by the county offices. Information is not guaranteed and should be independently verified.
116 Main Street, Farmington, CT 06032 (MLS# 24164631) is a Single Family property that was sold at $1,200,000 on June 02, 2026. This property was sold by Melissa Carman from our Avon / Farmington Office.Want to learn more about 116 Main Street? Do you have questions about finding other Single Family real estate for sale in Farmington? You can browse all Farmington real estate or contact a Coldwell Banker agent to request more information.