This is a carousel with tiles that activate property listing cards. Use the previous and next buttons to navigate.
1/1
$1,430,000
This is a carousel with tiles that activate property listing cards. Use the previous and next buttons to navigate.
1/1
Property Description
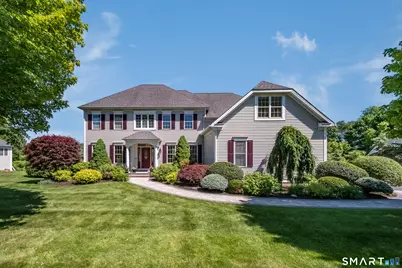
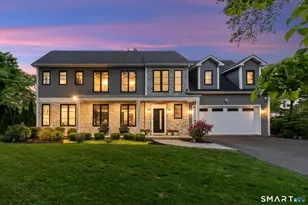
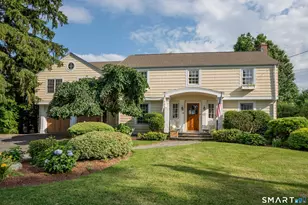
Exceptional opportunity in sought after Garden Gate! Lush manicured grounds & breathtaking panoramic views create unforgettable backdrop for this stunning 5 Bdr Colonial.Designed to embrace its remarkable setting,natural light streams through abundant windows illuminating inviting spaces w/sweeping horizon vistas from every rear room.Timeless style & airy,open feel begin in inviting Kit & adjoining cathedral ceiling Fam Rm.The well appointed Kit offers plentiful cabinetry,8'islnd,newer ss appliances,pntry, & casual dining w/access to scenic deck w/retractable awning for seamless indoor/outdoor living.Adjoining Fam Rm w/striking stone frplc blends easy entertaining w/relaxed comfort.Enduring style for hosting special occasions in gracious LR & DR. Privately set 1st fl Study. Wake to spectacular sunrises in the serene Primary Suite w/stylish heated floor spa bth & lg wlk-in/dressing rm.4 addtl well sized Bdrs,updated bth,& lg convenient laundry rm share upper level. Fabulous fin w/out LL expands the home's living & entertaining spaces w/access to patio that takes advantage of lush pvt backyard.Game rm,full kitchenette,wrk out space,& full bth make it ideal for multi-generational lvg,guests,or pvt suite. Kohler whole house generator. Driveway,bluestone steps,& Techo Block walkways 2023.The perfect combination of natural beauty & easy living in sought after convenient neighborhood of fine homes minutes to UConn Medical, West Hartford Center, & easy highway access!
Full Property Details
Full Property Details for 15 Garden Gate
General
- Sold For: $1,430,000
- Taxes: (July 2025-June 2026)
- Status: Closed
- Type: Single Family
- Source: SMARTMLS
- MLS ID: 24180125
- Added to Site: 67 day(s) ago
Interior
- Number of Rooms: 10
- Rooms/Areas: Laundry Room, Mud Room
- Interior Features: Auto Garage Door Opener, Cable - Available, Central Vacuum, Open Floor Plan
- Fireplace: Yes
- Number of Fireplaces: 1
- Appliances: Gas Cooktop, Wall Oven, Microwave, Range Hood, Refrigerator, Dishwasher, Washer, Dryer, Wine Chiller
Rooms
Bathrooms
- Total Bathrooms: 4
- Full Bathrooms: 3
- Half Bathrooms: 1
Bedrooms
- Total Bedrooms: 5
- Primary Bedroom: Primary Bedroom - 9 ft+ Ceilings, Ceiling Fan, Full Bath, Walk-In Closet, Wall/Wall Carpet, 17 x 14, Upper
- Bedroom 1: Bedroom - Walk-In Closet, Wall/Wall Carpet, 13 x 12, Upper
- Bedroom 2: Bedroom - Wall/Wall Carpet, 13 x 12, Upper
- Bedroom 3: Bedroom - Wall/Wall Carpet, 13 x 13, Upper
- Bedroom 4: Bedroom - Wall/Wall Carpet, 18 x 10, Upper
Other Rooms
- Living Room: Living Room - 9 ft+ Ceilings, Hardwood Floor, 15 x 14, Main
- Family Room: Family Room - Cathedral Ceiling, Fireplace, Hardwood Floor, 20 x 15, Main
- Eat In Kitchen: Eat-In Kitchen - 9 ft+ Ceilings, Granite Counters, Dining Area, Island, Sliders, 26 x 20, Main
- Dining Room: Dining Room - 9 ft+ Ceilings, Hardwood Floor, 15 x 14, Main
- Study: 9 ft+ Ceilings, Hardwood Floor, 13 x 11, Main
- Game room: Yes
- Game Room: Rec/Play Room - Wet Bar, Full Bath, Lower
- Rec Room: Wet Bar, Full Bath, Lower
- Laundry: Upper Level
- Other Room 1: Other, Lower
Exterior
- Exterior Features: Deck, Patio
Parking
- Garage: Yes
- Attached garage: Yes
- Garage Spaces: 3
- Parking: Attached Garage
Location
- County: Hartford
- Subdivision: Garden Gate
- Driving Directions: South Rd.to Garden Gate
School Information
- Elementary School: East Farms
- Middle School: Robbins
- Intermediate School: West Woods
- High School: Farmington
Heating & Cooling
- Cooling Type: Ceiling Fans, Central Air
- Heating Type: Hot Air, Natural Gas
- Heating Fuel: Natural Gas
- Water Heater: Natural Gas, Domestic
Utilities
- Sewer: Public Sewer Connected
- Water: Public Water Connected
Structural Information
- Architectural Style: Colonial
- Construction Status: No/Resale
- Exterior Const.: Clapboard, Vinyl Siding
- Basement Desc.: Full, Partially Finished, Full With Walk-Out
- Roof: Asphalt Shingle
- Attic: Yes
- Square Feet: 4,431
- Above Ground: 3,502 Sq. Ft.
- Below Ground: 929 Sq. Ft.
- Year Built: 2004
Lot Features
- Lot Size (Acres): 0.7
- Zoning: R40
- Lot Description: Fence - Partial, Lightly Wooded, Professionally Landscaped
Green Features
- Energy Features: Generator, Programmable Thermostat, Thermopane Windows
Financial Considerations
- Assessment Amount: $661,360
- Tax Year: July 2025-June 2026
Disclosures and Reports
- Property ID: 2466428
Listed by Berkshire Hathaway NE Prop., Ellen Seifts
Sold by Century 21 AllPoints Realty, Lisa Cozzi Team, Tyler DeVecchis

Get Pre-Approved Today
Schools
Schools serving 15 Garden Gate
School District:Farmington School District
| Name | Grades | Distance |
|---|---|---|
East Farms School 25 Wolf Pit Road, Farmington, CT 06032 | K-4 | 1.2 mi |
Irving A. Robbins Middle School 20 Wolf Pit Road, Farmington, CT 06032 | 7-8 | 1.1 mi |
Farmington High School 10 Monteith Drive, Farmington, CT 06032 | 9-12 | 5.1 mi |
Disclaimer:
School attendance boundaries provided by ATTOM Data Solutions and are for reference only. Contact the school directly to verify enrollment eligibility.
Price & Sales History for 15 Garden Gate
Date
Details
Price
Change
Source
7/15/2026
Sold
$1,430,000
10.42%
MLS
6/05/2026
Listed
$1,295,000
—
MLS
Disclaimer: Historical sales information is derived from public records provided by the county offices. Information is not guaranteed and should be independently verified.
15 Garden Gate, Farmington, CT 06032 (MLS# 24180125) is a Single Family property that was sold at $1,430,000 on July 15, 2026. Want to learn more about 15 Garden Gate? Do you have questions about finding other Single Family real estate for sale in Farmington? You can browse all Farmington real estate or contact a Coldwell Banker agent to request more information.