
This is a carousel with tiles that activate property listing cards. Use the previous and next buttons to navigate.
1/1
$1,600,000
This is a carousel with tiles that activate property listing cards. Use the previous and next buttons to navigate.
1/1
Property Description
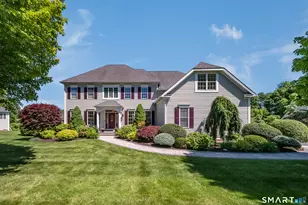
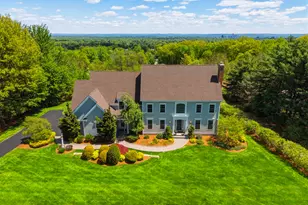
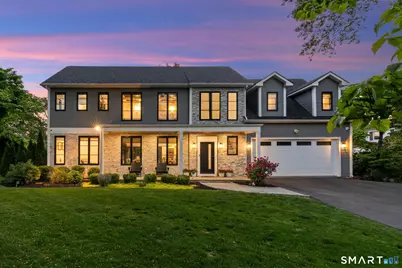
Newer construction is an exceptional rarity in West Hartford, and true waterfront living is even more special. Experience the perfect blend of refined luxury and lakeside serenity in this stunning Colonial overlooking Woodridge Lake. Designed to showcase water views from nearly every angle, this 4-bedroom, 4-bath home offers an elevated lifestyle defined by sophisticated finishes, light-filled interiors and seamless indoor-outdoor living. The main level has soaring ceilings, expansive walls of windows, rich hardwood flooring, a dramatic stone fireplace, and access to a deck where lake vistas create the perfect backdrop for entertaining or quiet relaxation. At the heart of the home, the beautifully remodeled chef's kitchen features an oversized island, custom cabinetry, Thermador appliances and a walk-in pantry, flowing gracefully into the living and dining spaces. Upstairs, the luxurious primary suite serves as a private retreat, perfectly positioned to capture peaceful lake views and enhanced by its own fireplace, spacious walk-in closet and spa-inspired bath. Three additional bedrooms and full baths offer comfort and flexibility for family and guests, while the finished walk-out lower level provides versatile space for recreation, guests or a home office.
Full Property Details
Full Property Details for 7 Waterside Ln
General
- Sold For: $1,600,000
- Taxes: (July 2025-June 2026)
- Status: Closed
- Type: Single Family
- Source: SMARTMLS
- MLS ID: 24176200
- Added to Site: 67 day(s) ago
Interior
- Number of Rooms: 8
- Rooms/Areas: Laundry Room
- Interior Features: Audio System, Auto Garage Door Opener, Cable - Available, Open Floor Plan
- Fireplace: Yes
- Number of Fireplaces: 1
- Appliances: Gas Cooktop, Wall Oven, Microwave, Range Hood, Refrigerator, Freezer, Dishwasher, Washer, Dryer, Wine Chiller
Rooms
Bathrooms
- Total Bathrooms: 5
- Full Bathrooms: 4
- Half Bathrooms: 1
- Primary Bathroom: Primary Bath - Remod, 8.5 x 12.5, Upper
- Full Bath: Remodeled, Full Bath, Stall Shower, Tile Floor, 5.3 x 9, Lower
Bedrooms
- Total Bedrooms: 4
- Primary Bedroom: Primary Bedroom - Remodeled, Balcony/Deck, Fireplace, Sliders, Walk-In Closet, 20.8 x 16.4, Upper
- Bedroom 1: Bedroom - Remodeled, Walk-In Closet, Hardwood Floor, Main
- Bedroom 2: Bedroom - Remodeled, Walk-In Closet, Hardwood Floor, 12.11 x 12, Upper
- Bedroom 3: Bedroom - Remodeled, Hardwood Floor, 12.2 x 12, Upper
Other Rooms
- Living Room: Living Room - Remodeled, 2 Story Window(s), Vaulted Ceiling, Fireplace, 25.7 x 10.5, Main
- Family Room: Family Room - Remodeled, Balcony/Deck, Sliders, Hardwood Floor, 12.6 x 11.11, Main
- Eat In Kitchen: Eat-In Kitchen - Remodeled, Breakfast Bar, Granite Counters, Island, Pantry, Har, 28.6 x 15.8, Main
- Dining Room: Dining Room - Remodeled, 9 ft+ Ceilings, Fireplace, Sliders, 13.1 x 15.8, Main
- Office: Office - Remodeled, Vinyl Floor, 12.2 x 13.1, Lower
- Game room: Yes
- Game Room: Rec/Play Room - Remodeled, Patio/Terrace, Vinyl Floor, 34.1 x 12, Lower
- Rec Room: Remodeled, Patio/Terrace, Vinyl Floor, 34.1 x 12, Lower
- Laundry: Upper Level
Exterior
- Exterior Features: Underground Utilities, Deck, Gutters, Lighting, Underground Sprinkler, Patio
- Color: gray
Parking
- Garage: Yes
- Attached garage: Yes
- Garage Spaces: 2
- Parking: Attached Garage
Location
- County: Hartford
- Driving Directions: Tunxis Road to Waterside Lane
School Information
- Elementary School: Wolcott
- Middle School: Sedgwick
- High School: Conard
Heating & Cooling
- Cooling Type: Central Air, Zoned
- Heating Type: Hot Air, Hydro Air, Zoned, Natural Gas
- Heating Fuel: Natural Gas
- Water Heater: Natural Gas, 40 Gallon Tank
Utilities
- Sewer: Public Sewer Connected
- Water: Public Water Connected
Structural Information
- Architectural Style: Colonial
- Construction Status: No/Resale
- Exterior Const.: Vinyl Siding, Stone
- Basement Desc.: Full, Heated, Cooled, Interior Access, Walk-out, Liveable Space, Full With Walk-Out
- Roof: Asphalt Shingle
- Attic: Yes
- Square Feet: 3,784
- Above Ground: 2,636 Sq. Ft.
- Below Ground: 1,148 Sq. Ft.
- Year Built: 2022
Lot Features
- Lot Size (Acres): 0.39
- Zoning: R-10
- Lot Description: Level Lot, Professionally Landscaped, Water View
Water Features
- Water Front: Yes
- Water View: Yes
- Water Front Desc.: Lake, Walk to Water, Beach Rights, Water Community, Association Optional, View
Green Features
- Energy Features: Energy Star Rated, Generator, Programmable Thermostat, Thermopane Windows
Financial Considerations
- Assessment Amount: $641,020
- Tax Year: July 2025-June 2026
Disclosures and Reports
- Property ID: 1910695
Get Pre-Approved Today
Schools
Schools serving 7 Waterside Ln
School District:West Hartford School District
| Name | Grades | Distance |
|---|---|---|
Wolcott School 71 Wolcott Road, West Hartford, CT 06110 | K-5 | 1.5 mi |
Sedgwick Middle School 128 Sedgwick Road, West Hartford, CT 06107 | 6-8 | 0.7 mi |
Bristow Middle School 34 Highland St., West Hartford, CT 06102 | 6-8 | 3 mi |
Conard High School 110 Beechwood Road, West Hartford, CT 06107 | 9-12 | 0.8 mi |
Disclaimer:
School attendance boundaries provided by ATTOM Data Solutions and are for reference only. Contact the school directly to verify enrollment eligibility.
Price & Sales History for 7 Waterside Ln
Date
Details
Price
Change
Source
8/10/2026
Sold
$1,600,000
-10.86%
MLS
6/12/2026
Listed
$1,795,000
—
MLS
Disclaimer: Historical sales information is derived from public records provided by the county offices. Information is not guaranteed and should be independently verified.
7 Waterside Lane, West Hartford, CT 06107 (MLS# 24176200) is a Single Family property that was sold at $1,600,000 on August 10, 2026. This property was listed by Leah Murchie Team from our West Hartford Office.Want to learn more about 7 Waterside Lane? Do you have questions about finding other Single Family real estate for sale in West Hartford? You can browse all West Hartford real estate or contact a Coldwell Banker agent to request more information.