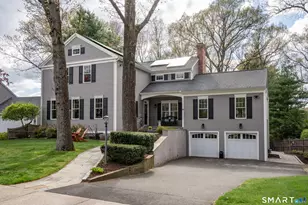

This is a carousel with tiles that activate property listing cards. Use the previous and next buttons to navigate.
1/1
$1,520,000
This is a carousel with tiles that activate property listing cards. Use the previous and next buttons to navigate.
1/1
Property Description
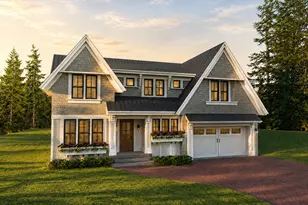
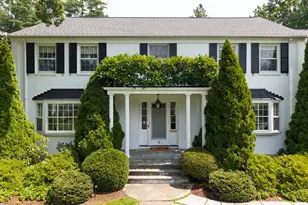
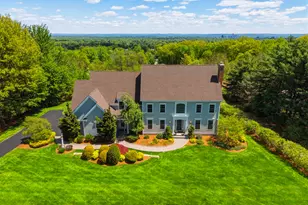
Welcome to a home that truly has it all-where luxury, comfort, and modern living come together beautifully. Built in 2015, an exceptional and rare offering for West Hartford, this stunning 5-bedroom home showcases thoughtful design, quality craftsmanship, and a layout ideal for today's lifestyle. The heart of the home is a spectacular chef's kitchen featuring high-end appliances, a large island, expansive countertops, abundant cabinetry, and a seamless flow into spacious living and dining areas-perfect for both everyday living and entertaining. Sun-filled spaces, high ceilings, hardwood floors, and well-proportioned rooms create a warm and inviting atmosphere throughout. The primary suite offers a true retreat with a spa-like bath including heated floors, soaking tub, and oversized shower. Upstairs includes three additional generously sized bedrooms, a common hallway full bathroom and a conveniently located laundry room. The amazing finished walkout lower level expands your living space with a game room, gym, home office, fifth bedroom, full bath, mudroom and access to your oversized two car garage. Additional highlights include fantastic storage, modern systems, and quality finishes throughout. Designed for both entertaining and quality living, this home offers versatility for any lifestyle. Ideally located within walking distance to Bugbee Elementary School on a quiet street, this is a rare opportunity to own newer construction with space, style, and an unbeatable location.
Full Property Details
Full Property Details for 26 Porter Dr
General
- Sold For: $1,520,000
- Taxes: (July 2025-June 2026)
- Status: Closed
- Type: Single Family
- Source: SMARTMLS
- MLS ID: 24168369
- Added to Site: 121 day(s) ago
Interior
- Number of Rooms: 11
- Interior Features: Auto Garage Door Opener, Cable - Available, Open Floor Plan, Security System
- Fireplace: Yes
- Number of Fireplaces: 1
- Appliances: Oven/Range, Microwave, Range Hood, Refrigerator, Dishwasher, Disposal, Washer, Dryer
Rooms
Bathrooms
- Total Bathrooms: 4
- Full Bathrooms: 3
- Half Bathrooms: 1
Bedrooms
- Total Bedrooms: 5
- Primary Bedroom: Primary Bedroom - Full Bath, Walk-In Closet, 19 x 14, Upper
- Bedroom 1: Bedroom, 15 x 11, Lower
- Bedroom 2: Bedroom, 12 x 12, Upper
- Bedroom 3: Bedroom, 13 x 12, Upper
- Bedroom 4: Bedroom, 15 x 10, Upper
Other Rooms
- Living Room: Living Room, 22 x 15, Main
- Great Room: Great Room - Cathedral Ceiling, Fireplace, 23 x 20, Main
- Kitchen: Kitchen - Granite Counters, Island, 26 x 15, Main
- Dining Room: Dining Room - Fireplace, French Doors, 19 x 14, Main
- Office: Office, 13 x 10, Lower
- Game room: Yes
- Game Room: Rec/Play Room, 31 x 13, Lower
- Rec Room: 31 x 13, Lower
- Laundry: Upper Level
- Other Room 1: Other, 14 x 10, Lower
- Other Room 2: Other, 16 x 14, Main
Exterior
- Exterior Features: Deck
Parking
- Garage: Yes
- Attached garage: Yes
- Garage Spaces: 2
- Parking: Attached Garage
Location
- County: Hartford
- Driving Directions: Asylum Ave to Fox Chase Ln to Porter Dr
School Information
- Elementary School: Bugbee
- Middle School: King Philip
- High School: Hall
Heating & Cooling
- Cooling Type: Central Air
- Heating Type: Hot Air, Natural Gas
- Heating Fuel: Natural Gas
- Water Heater: Natural Gas, Tank Size Unknown
Utilities
- Sewer: Public Sewer Connected
- Water: Public Water Connected
Structural Information
- Architectural Style: Colonial
- Construction Status: No/Resale
- Exterior Const.: Vinyl Siding
- Basement Desc.: Full, Fully Finished, Walk-out
- Roof: Asphalt Shingle
- Attic: Yes
- Square Feet: 5,297
- Above Ground: 3,844 Sq. Ft.
- Below Ground: 1,453 Sq. Ft.
- Year Built: 2015
Lot Features
- Lot Size (Acres): 0.29
- Zoning: R-13
- Lot Description: Professionally Landscaped
Financial Considerations
- Assessment Amount: $605,080
- Tax Year: July 2025-June 2026
Disclosures and Reports
- Property ID: 1905359
Get Pre-Approved Today
Schools
Schools serving 26 Porter Dr
School District:West Hartford School District
| Name | Grades | Distance |
|---|---|---|
Bugbee School 1943 Asylum Avenue, West Hartford, CT 06117 | PK-5 | 0.2 mi |
King Philip Middle School 100 King Philip Drive, West Hartford, CT 06117 | 6-8 | 1.5 mi |
Bristow Middle School 34 Highland St., West Hartford, CT 06102 | 6-8 | 2.1 mi |
Hall High School 975 North Main Street, West Hartford, CT 06117 | 9-12 | 1.3 mi |
Disclaimer:
School attendance boundaries provided by ATTOM Data Solutions and are for reference only. Contact the school directly to verify enrollment eligibility.
Price & Sales History for 26 Porter Dr
Date
Details
Price
Change
Source
8/07/2026
Sold
$1,520,000
26.88%
MLS
5/01/2026
Listed
$1,198,000
—
MLS
Disclaimer: Historical sales information is derived from public records provided by the county offices. Information is not guaranteed and should be independently verified.
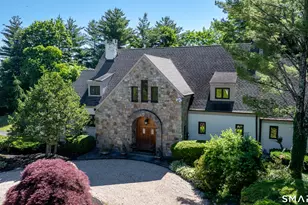
26 Porter Drive, West Hartford, CT 06107 (MLS# 24168369) is a Single Family property that was sold at $1,520,000 on August 07, 2026. This property was sold by Adam Cannon from our West Hartford Office.Want to learn more about 26 Porter Drive? Do you have questions about finding other Single Family real estate for sale in West Hartford? You can browse all West Hartford real estate or contact a Coldwell Banker agent to request more information.