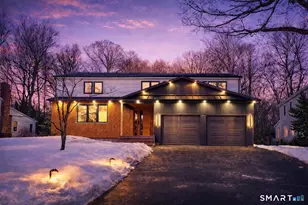
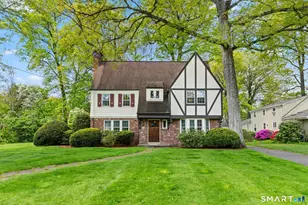
This is a carousel with tiles that activate property listing cards. Use the previous and next buttons to navigate.
1/1
$1,350,000
This is a carousel with tiles that activate property listing cards. Use the previous and next buttons to navigate.
1/1
Property Description
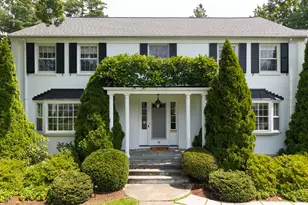
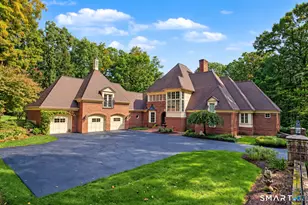
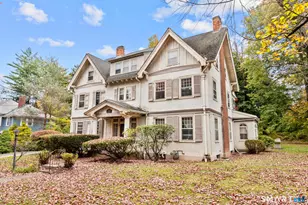
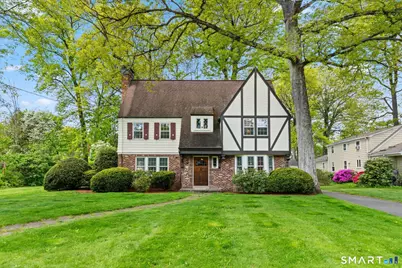
Set on one of West Hartford's most beloved streets, this gracious Tudor-style home blends timeless architectural character with the space and comfort today's buyers are looking for. Just a short walk to West Hartford Center and Fernridge Park, the location offers the perfect balance of neighborhood charm and convenient access to shopping, dining, and recreation. Inside, you'll find an exceptionally spacious layout filled with natural light, rich hardwood floors and distinctive architectural details throughout. The inviting kitchen features white cabinetry, gleaming granite counters, stainless steel appliances and skylights that brighten the heart of the home. In addition to the kitchen, the main level offers a gracious living room with a fireplace and built-in bookshelves, a year-round sunroom, a large formal dining room perfect for holiday gatherings and entertaining, as well as the convenience of main-level laundry. The second floor offers three generously sized bedrooms, including a primary suite designed for comfort and relaxation. A versatile fourth bedroom occupies the third floor and has its own full bath, making it ideal for guests, a home office or au pair setup. Outside, the larger-than-average yard feels like a private park, complete with mature shade trees, expansive lawn space and a sizable patio perfect for dining al fresco or enjoying a quiet afternoon outdoors. Rarely does a home combine this much space, character and walkability in a sought-after location.
Full Property Details
Full Property Details for 49 Arlington Rd
General
- Sold For: $1,350,000
- Taxes: (July 2025-June 2026)
- Status: Closed
- Type: Single Family
- Source: SMARTMLS
- MLS ID: 24174492
- Added to Site: 58 day(s) ago
Interior
- Number of Rooms: 8
- Rooms/Areas: Foyer
- Fireplace: Yes
- Number of Fireplaces: 1
- Appliances: Gas Range, Microwave, Refrigerator, Dishwasher, Disposal, Washer, Dryer, Wine Chiller
Rooms
Bathrooms
- Total Bathrooms: 4
- Full Bathrooms: 3
- Half Bathrooms: 1
Bedrooms
- Total Bedrooms: 4
- Primary Bedroom: Primary Bedroom - Bedroom Suite, Full Bath, Walk-In Closet, Hardwood Floor, Upper
- Bedroom 1: Bedroom - Skylight, Vaulted Ceiling, Full Bath, Walk-In Closet, Wall/Wall Carpet, On 3rd Floor, Other
- Bedroom 2: Bedroom - Hardwood Floor, Upper
- Bedroom 3: Bedroom - Hardwood Floor, Upper
Other Rooms
- Living Room: Living Room - Book Shelves, Fireplace, Hardwood Floor, Main
- Eat In Kitchen: Eat-In Kitchen - Skylight, Breakfast Bar, Granite Counters, Dining Area, Pantry, Main
- Dining Room: Dining Room - Bay/Bow Window, Built-In Hutch, Hardwood Floor, Main
- Den: Den - Hardwood Floor, Main
- Laundry: Main Level
Exterior
- Exterior Features: Sidewalk, Gutters, Garden Area, Patio
Parking
- Garage: Yes
- Garage Spaces: 2
- Parking: Detached Garage
Location
- County: Hartford
- Driving Directions: Farmington Ave or Whitman to Arlington
School Information
- Elementary School: Per Board of Ed
- High School: Conard
Heating & Cooling
- Cooling Type: Split System, Window Unit
- Heating Type: Hot Water, Natural Gas
- Heating Fuel: Natural Gas
- Water Heater: Natural Gas, Upright Tank
Utilities
- Sewer: Public Sewer Connected
- Water: Public Water Connected
Structural Information
- Architectural Style: Tudor
- Construction Status: No/Resale
- Exterior Const.: Brick, Wood, Stucco
- Basement Desc.: Full, Unfinished, Interior Access, Concrete Floor, Full With Hatchway
- Roof: Asphalt Shingle
- Attic: Yes
- Square Feet: 3,574
- Above Ground: 3,574 Sq. Ft.
- Year Built: 1930
Lot Features
- Lot Size (Acres): 0.47
- Zoning: R-10
- Lot Description: Treed, Level Lot
Financial Considerations
- Assessment Amount: $396,200
- Tax Year: July 2025-June 2026
Disclosures and Reports
- Property ID: 1891098
Get Pre-Approved Today
Schools
Schools serving 49 Arlington Rd
School District:West Hartford School District
| Name | Grades | Distance |
|---|---|---|
Braeburn School 45 Braeburn Road, West Hartford, CT 06107 | K-5 | 0.4 mi |
Sedgwick Middle School 128 Sedgwick Road, West Hartford, CT 06107 | 6-8 | 0.8 mi |
Bristow Middle School 34 Highland St., West Hartford, CT 06102 | 6-8 | 1.9 mi |
Conard High School 110 Beechwood Road, West Hartford, CT 06107 | 9-12 | 1.8 mi |
Disclaimer:
School attendance boundaries provided by ATTOM Data Solutions and are for reference only. Contact the school directly to verify enrollment eligibility.
Price & Sales History for 49 Arlington Rd
Date
Details
Price
Change
Source
6/30/2026
Sold
$1,350,000
35.68%
MLS
5/15/2026
Listed
$995,000
—
MLS
Disclaimer: Historical sales information is derived from public records provided by the county offices. Information is not guaranteed and should be independently verified.
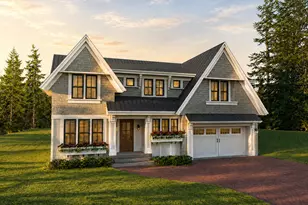
49 Arlington Road, West Hartford, CT 06107 (MLS# 24174492) is a Single Family property that was sold at $1,350,000 on June 30, 2026. This property was listed by Deb Cohen from our West Hartford Office.Want to learn more about 49 Arlington Road? Do you have questions about finding other Single Family real estate for sale in West Hartford? You can browse all West Hartford real estate or contact a Coldwell Banker agent to request more information.