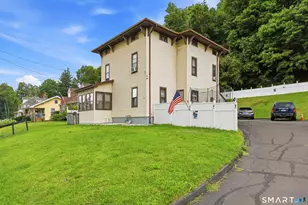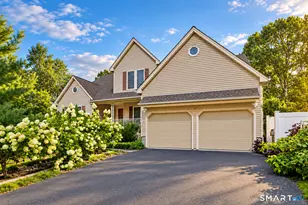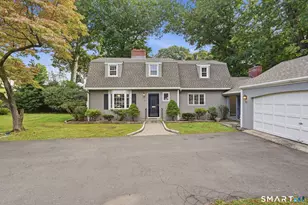

This is a carousel with tiles that activate property listing cards. Use the previous and next buttons to navigate.
1/1
$609,900
This is a carousel with tiles that activate property listing cards. Use the previous and next buttons to navigate.
1/1
Property Description
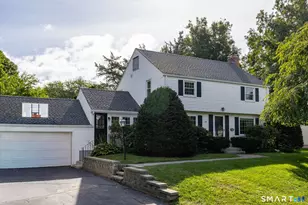
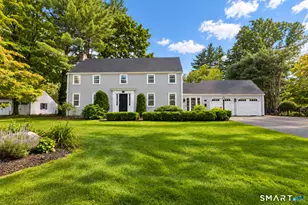
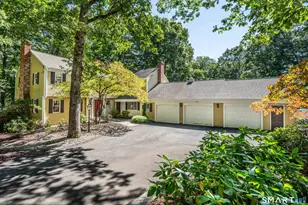
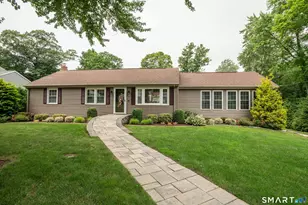
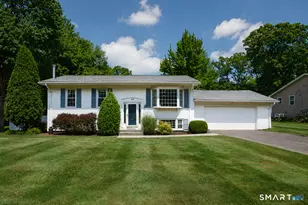
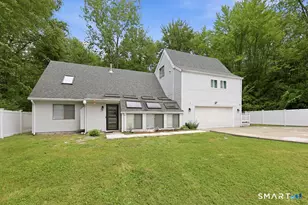
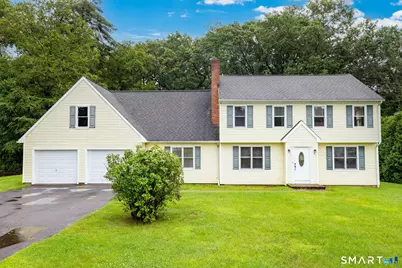
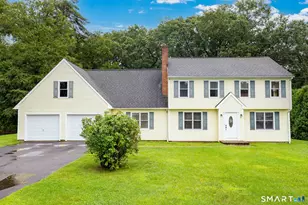
Completely restored and rebuilt home in 1999 from a cape to a colonial-all new electrical, sheetrock, siding, roof, windows, mechanicals in neighborhood on nearly half an acre. This four-bedroom, one-and-a-half bath home offers 2,124 square feet across 9 rooms offering a flexible floorplan. Approximately 1000sqft plus of expansion possibility over the oversized 2 car attached garage. The space opens up to the 2nd floor of the home. The heat and AC is tied to the current system and ready to be tied in. Whether in-law, home workspace, au pair suite or massive gym. A wood-burning fireplace anchors the living room. The kitchen comes equipped with oven/range, microwave, refrigerator, dishwasher, and disposal, plus washer and dryer included. 24X11 partially finished room off the back of the garage will make a great mudroom/access to 2nd floor. A full unfinished basement adding valuable storage. Systems include central air conditioning, natural gas and hot air, and a private well with public sewer connection. The level, half-acre lot offers room to garden, play, or expand. Ideally located near East Farms Elementary, Robbins Middle, and Farmington High School, with easy access to library, medical facilities, parks, and shopping. A solid opportunity for buyers looking to bring their own vision to a well-situated Farmington property.
Full Property Details
Full Property Details for 16 Terrie Rd
General
- Sold For: $609,900
- Taxes: (July 2026-June 2027)
- Status: Closed
- Type: Single Family
- Source: SMARTMLS
- MLS ID: 24193041
- Added to Site: 59 day(s) ago
Interior
- Number of Rooms: 9
- Fireplace: Yes
- Number of Fireplaces: 1
- Appliances: Oven/Range, Microwave, Refrigerator, Dishwasher, Disposal, Washer, Dryer
Rooms
Bathrooms
- Total Bathrooms: 2
- Full Bathrooms: 1
- Half Bathrooms: 1
- Full Bath: Tile Floor, Upper
- Partial Bath: Tile Floor, Main
Bedrooms
- Total Bedrooms: 4
- Primary Bedroom: Primary Bedroom - Wall/Wall Carpet, Upper
- Bedroom 1: Bedroom - Wall/Wall Carpet, Upper
- Bedroom 2: Bedroom - Wall/Wall Carpet, Upper
- Bedroom 3: Bedroom - Wall/Wall Carpet, Upper
Other Rooms
- Living Room: Living Room - Hardwood Floor, Main
- Family Room: Family Room - Hardwood Floor, Main
- Kitchen: Kitchen - Hardwood Floor, Main
- Dining Room: Dining Room - Hardwood Floor, Main
- Laundry: Upper Level
Exterior
- Exterior Features: Gutters
Parking
- Garage: Yes
- Attached garage: Yes
- Garage Spaces: 2
- Total Spaces: 6
- Parking: Attached Garage, Paved, Driveway
Location
- County: Hartford
- Neighborhood: Scott&Apos;S Swamp
- Driving Directions: Take I-84 West to Exit 38 for US-6 West, follow US-6 West (Colt Highway) for about two miles, turn right onto South Road, take your first left onto Two Mile Road, and then turn left onto Terrie Road where the property will be on your right.
School Information
- Elementary School: East Farms
- Middle School: Robbins
- High School: Farmington
Community
- Community Name: Scott&Apos;S Swamp
Heating & Cooling
- Cooling Type: Central Air
- Heating Type: Hot Air, Natural Gas
- Heating Fuel: Natural Gas
- Water Heater: Natural Gas, Tankless Hotwater
Utilities
- Sewer: Public Sewer Connected
- Water: Private Well
Structural Information
- Architectural Style: Colonial
- Construction Status: No/Resale
- Exterior Const.: Vinyl Siding
- Basement Desc.: Full, Unfinished
- Roof: Asphalt Shingle
- Attic: Yes
- Square Feet: 2,124
- Above Ground: 2,124 Sq. Ft.
- Year Built: 1949
Lot Features
- Lot Size (Acres): 0.46
- Driveway/Sidewalk: Private, Paved
- Zoning: R20
- Lot Description: Level Lot
Green Features
- Energy Features: Programmable Thermostat, Thermopane Windows
Financial Considerations
- Assessment Amount: $317,660
- Tax Year: July 2026-June 2027
Disclosures and Reports
- Property ID: 1979743
Get Pre-Approved Today
Schools
Schools serving 16 Terrie Rd
School District:Farmington School District
| Name | Grades | Distance |
|---|---|---|
East Farms School 25 Wolf Pit Road, Farmington, CT 06032 | K-4 | 0.3 mi |
Irving A. Robbins Middle School 20 Wolf Pit Road, Farmington, CT 06032 | 7-8 | 0.5 mi |
Farmington High School 10 Monteith Drive, Farmington, CT 06032 | 9-12 | 4.1 mi |
Disclaimer:
School attendance boundaries provided by ATTOM Data Solutions and are for reference only. Contact the school directly to verify enrollment eligibility.
Price & Sales History for 16 Terrie Rd
Date
Details
Price
Change
Source
9/18/2026
Sold
$609,900
-6.15%
MLS
8/06/2026
Listed
$649,900
—
MLS
Disclaimer: Historical sales information is derived from public records provided by the county offices. Information is not guaranteed and should be independently verified.
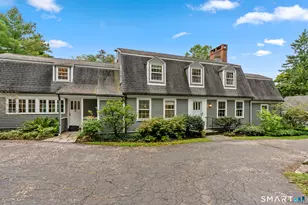
16 Terrie Road, Farmington, CT 06032 (MLS# 24193041) is a Single Family property that was sold at $609,900 on September 18, 2026. This property was sold by Augie Smith from our Avon / Farmington Office.Want to learn more about 16 Terrie Road? Do you have questions about finding other Single Family real estate for sale in Farmington? You can browse all Farmington real estate or contact a Coldwell Banker agent to request more information.