Full Property Details for 19 Greenbriar Dr
General
- Rent: $2,450
- Status: Under Contract
- Type: Condo
- Source: SMARTMLS
- MLS ID: 24197462
- Updated: 9/11/2026
- Added to Site: 56 day(s) ago
Rental Information
- Rental Type: Yearly Unfurnished
- Lease Terms: Per Month
Interior
- Number of Rooms: 4
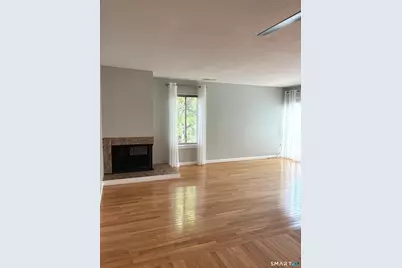
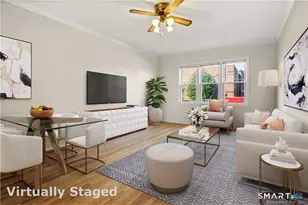
- Interior Features: Cable - Available, Open Floor Plan
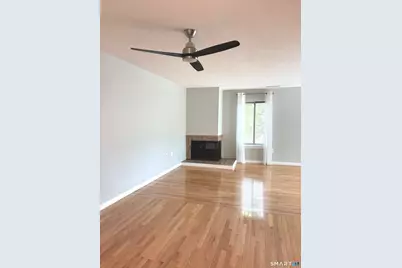
- Fireplace: Yes
- Number of Fireplaces: 1
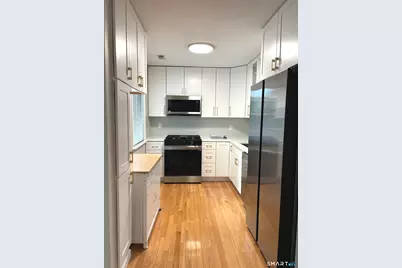
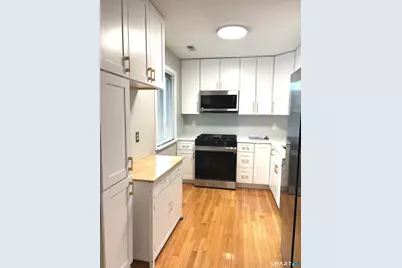
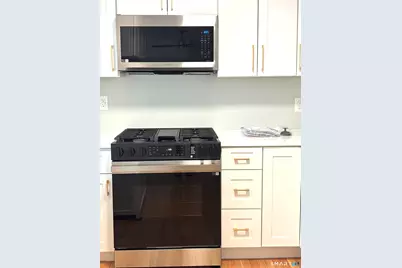
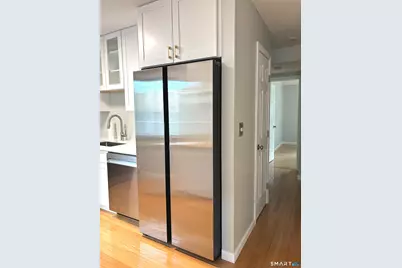
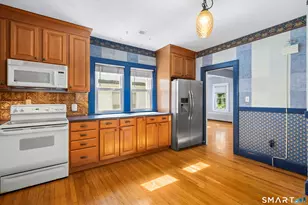
- Appliances: Gas Range, Oven/Range, Microwave, Refrigerator, Icemaker, Dishwasher
Rooms
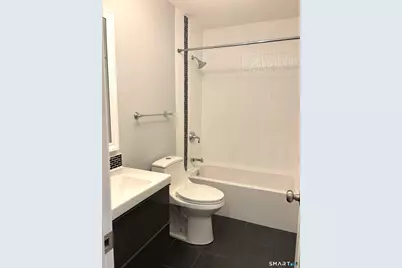
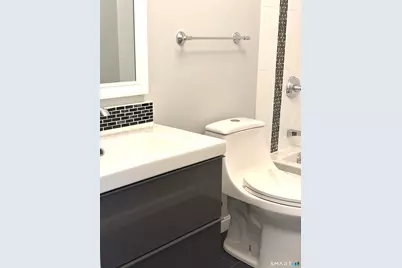
- Total Bathrooms: 1
- Full Bathrooms: 1
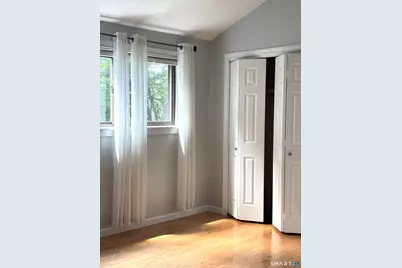
- Total Bedrooms: 2
- Primary Bedroom: Primary Bedroom, Main
- Bedroom 1: Bedroom, Main
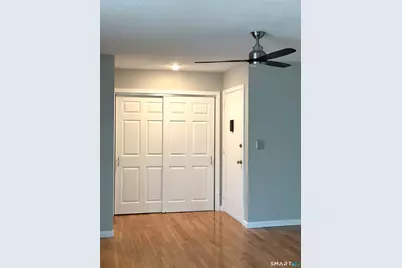
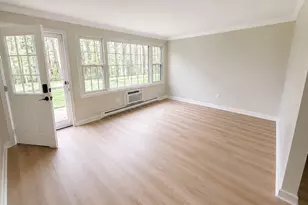
- Living Room: Living Room, Main
- Eat In Kitchen: Eat-In Kitchen, Main
- Laundry: Coin Op Laundry, Common Laundry Area, Lower Level
Additional Information
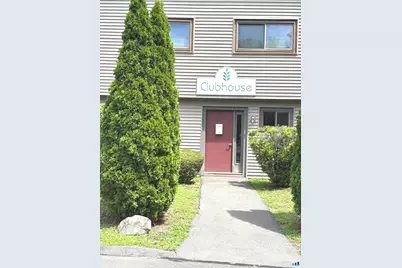
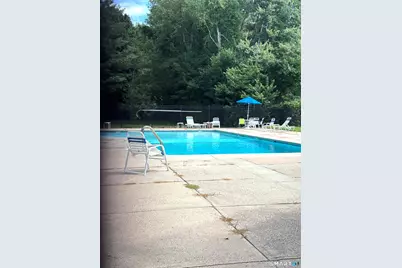
- Shared Amenities: Club House, Guest Parking, Pool
- Pool: Yes
- Pool Description: Pool House, Safety Fence, Vinyl, In Ground Pool
Exterior
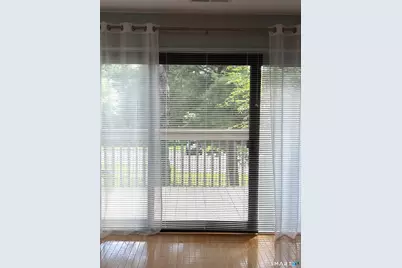
- Exterior Features: Deck, Garden Area
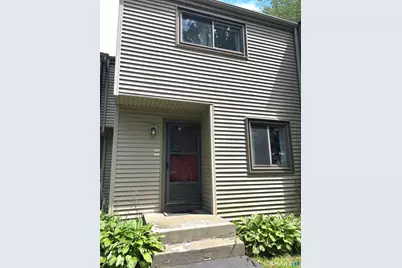
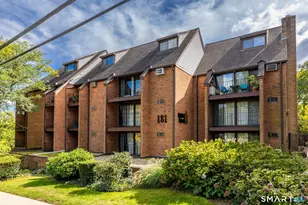
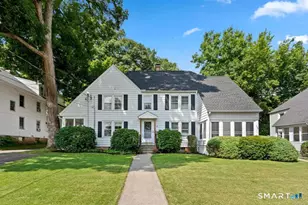
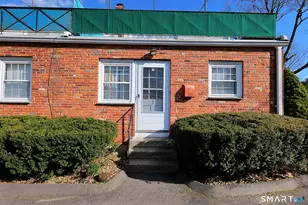
- Color: Brown outside
Parking
- Garage: Yes
- Garage Spaces: 1
- Total Spaces: 2
- Parking: Unit Garage, Covered Garage, Paved, Parking Lot
Location
- County: Hartford
- Neighborhood: Unionville
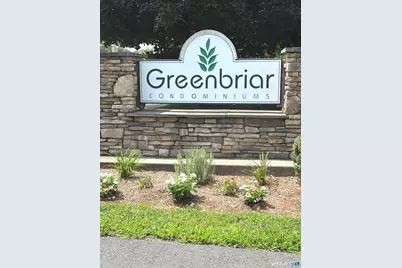
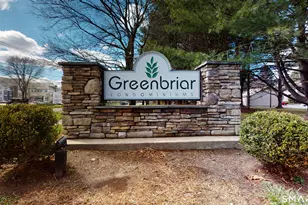
- Complex: Greenbriar
- Driving Directions: From I84, take exit 39 for route 4 West (Farmington Avenue). Travel approx 2 miles and turn right onto Greenbriar Drive. Building 19 Unit E
School Information
- Elementary School: East Farms
- Middle School: Robbins
- Intermediate School: West Woods
- High School: Farmington
Community
- Community Name: Unionville
- Home Owners Assn.: 1
- Assoc. Fees Include: Club House, Grounds Maintenance, Trash Pickup, Snow Removal, Sewer, Property Management, Pest Control, Pool Service, Road Maintenance
- Pet Restrictions: Possibly
Heating & Cooling
- Cooling Type: Central Air
- Heating Type: Gas on Gas
- Water Heater: Natural Gas, 40 Gallon Tank
Utilities
- Sewer: Public Sewer Connected
- Water: Public Water Connected
Structural Information
- Architectural Style: Ranch
- Construction Status: No/Resale
- Exterior Const.: Wood
- Basement Desc.: Full, Shared Basement, Storage, Concrete Floor
- Attic: Yes
- Unit on End: Yes
- Square Feet: 1,038
- Above Ground: 1,038 Sq. Ft.
- Year Built: 1973
Lot Features
- Zoning: R40
- Lot Description: N/A
Green Features
- Energy Features: Energy Star Rated
Financial Considerations
- Tenant Pays: Air Conditioning, All Utilities, Cable TV, Credit Check, Electricity, Heat, Hot Water, Internet
Disclosures and Reports
Listed by William Raveis Real Estate, Sharon Kramberg