Full Property Details for 3 Sable Ct #3
General
- Price: $211,000
- HOA FEE: $272/month
- Taxes: (July 2026-June 2027)
- Status: Coming Soon
- Type: Townhouse
- Source: SMARTMLS
- MLS ID: 24212303
- Updated: 10/7/2026
- Added to Site: 2 day(s) ago
- Expected Market Date: 10/10/2026
Interior
- Number of Rooms: 4
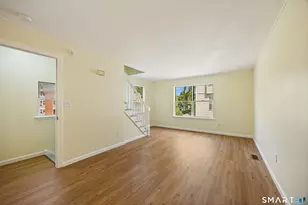
- Interior Features: Cable - Available, Cable - Pre-wired, Open Floor Plan
- Appliances: Cook Top, Refrigerator, Dishwasher
Rooms
- Total Bathrooms: 2
- Full Bathrooms: 1
- Half Bathrooms: 1
- Total Bedrooms: 2
- Primary Bedroom: Primary Bedroom - Remodeled, 15 x 13, Upper
- Bedroom 1: Bedroom - Remodeled, 13 x 12, Upper
- Living Room: Living Room - Remodeled, 17 x 12, Main
- Dining Room: Dining Room - Remodeled, 16 x 15, Main
- Game room: Yes
- Game Room: Rec/Play Room, 20 x 15, Lower
- Rec Room: 20 x 15, Lower
- Laundry: Lower Level
Parking
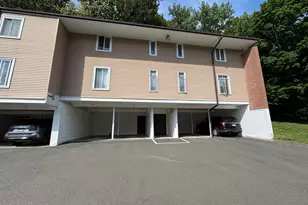
- Garage: Yes
- Attached garage: Yes
- Garage Spaces: 1
- Total Spaces: 1
- Parking: Attached Garage, Paved, Driveway
Location
- County: Hartford
- Neighborhood: Unionville
- Complex: Snowberry Cobble Village
- Driving Directions: GPS friendly. Please do not park in front of the unit. Please use designated parking spaces only.
School Information
- Elementary School: West District
- Middle School: Robbins
- Intermediate School: West Woods
- High School: Farmington
Community
- Community Name: Unionville
- Association: Yes
- Home Owners Assn.: 1
- Assoc. Fees Include: Grounds Maintenance, Trash Pickup, Snow Removal, Road Maintenance
- Pet Restrictions: Per HOA
Heating & Cooling
- Cooling Type: Central Air
- Heating Type: Hot Air, Natural Gas
- Heating Fuel: Natural Gas
- Water Heater: Natural Gas, Domestic
Utilities
- Sewer: Public Sewer Connected
- Water: Public Water Connected
Structural Information
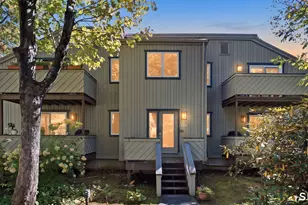
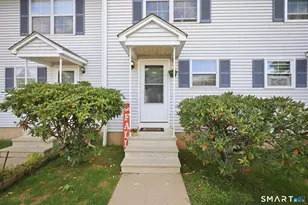
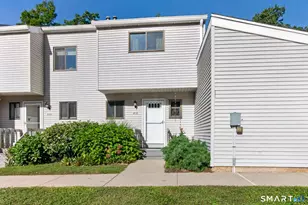
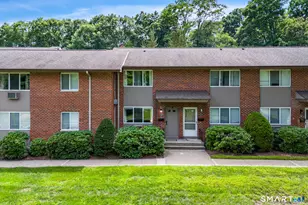
- Architectural Style: Townhouse
- Construction Status: No/Resale
- Exterior Const.: Vinyl Siding
- Basement Desc.: Full
- Attic: Yes
- Unit on End: Yes
- Square Feet: 1,632
- Above Ground: 1,088 Sq. Ft.
- Below Ground: 544 Sq. Ft.
- Year Built: 2004
Lot Features
- Zoning: AH
- Lot Description: Level Lot, On Cul-De-Sac
Financial Considerations
- Association Fee: $272
- Assoc Fee Freq.: Monthly
- Assessment Amount: $125,160
- Tax Year: July 2026-June 2027
Disclosures and Reports
Listed by Piotrsellsct LLC, Piotr Chrzanowski and Piotrsellsct LLC, Anna Chrzanowski