This is a carousel with tiles that activate property listing cards. Use the previous and next buttons to navigate.
1/1
$3,000
This is a carousel with tiles that activate property listing cards. Use the previous and next buttons to navigate.
1/1
Property Description
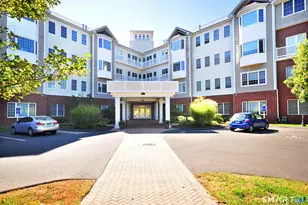
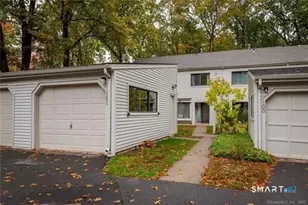
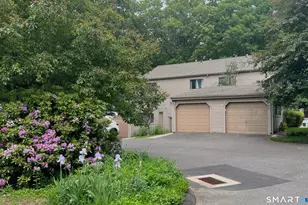
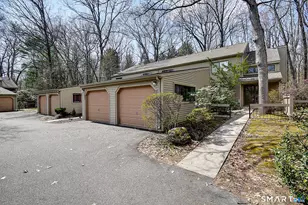
Don't miss this gem in one of the most sought-after areas! Conveniently located near major shopping, restaurants, entertainment, and with easy access to the highway, this beautiful 3-bedroom, 2.5-bath home offers comfort, style, and convenience. The welcoming dining area features beautiful hardwood flooring and flows seamlessly into the spacious kitchen, complete with updated appliances and cabinetry for a modern, premium look. The adjacent living room offers a cozy gas fireplace and direct access to the deck-an ideal spot to relax, entertain, or enjoy your morning coffee.Upstairs, the generously sized primary suite features carpeting, a private attached bath, and a walk-in closet. The additional two bedrooms feature hardwood flooring and offer plenty of space and versatility. A conveniently located washer and dryer on the upper level add to the home's everyday functionality.The finished walkout basement provides additional living space that can be used as a media room, recreation area, home gym, or entertainment space. This move-in-ready home has everything you need-just bring your furniture and start enjoying your new home!
Full Property Details
Full Property Details for 51 Florence Way #51
General
- Rent: $3,000
- HOA FEE: $325/month
- Status: Closed
- Type: Condo
- Source: SMARTMLS
- MLS ID: 24199972
- Added to Site: 50 day(s) ago
Rental Information
- Rental Type: Yearly Unfurnished
- Lease Terms: Per Month
Interior
- Number of Rooms: 6
- Fireplace: Yes
- Number of Fireplaces: 1
- Appliances: Gas Cooktop, Gas Range, Oven/Range, Microwave, Refrigerator, Dishwasher, Disposal, Washer, Electric Dryer
Rooms
Bathrooms
- Total Bathrooms: 3
- Full Bathrooms: 2
- Half Bathrooms: 1
Bedrooms
- Total Bedrooms: 3
- Primary Bedroom: Primary Bedroom, Upper
- Bedroom 1: Bedroom, Upper
- Bedroom 2: Bedroom, Upper
Other Rooms
- Living Room: Living Room, Main
- Dining Room: Dining Room, Main
Parking
- Garage: Yes
- Attached garage: Yes
- Garage Spaces: 1
- Total Spaces: 2
- Parking: Attached Garage, Paved
Location
- County: Hartford
- Neighborhood: Scott&Apos;S Swamp
- Driving Directions: GPS friendly.
School Information
- Elementary School: Per Board of Ed
- Middle School: Robbins
- Intermediate School: West Woods
- High School: Farmington
Community
- Community Name: Scott&Apos;S Swamp
- Association: Yes
- Home Owners Assn.: 1
- Assoc. Fees Include: Grounds Maintenance, Trash Pickup, Snow Removal, Property Management
- Pet Restrictions: To be provided
Heating & Cooling
- Cooling Type: Central Air
- Heating Type: Hot Air, Natural Gas
- Heating Fuel: Natural Gas
- Water Heater: Natural Gas, Domestic
Utilities
- Sewer: Public Sewer Connected
- Water: Public Water Connected
Structural Information
- Architectural Style: Colonial
- Construction Status: No/Resale
- Exterior Const.: Vinyl Siding
- Basement Desc.: Full, Partially Finished, Partial With Walk-Out
- Attic: Yes
- Square Feet: 2,278
- Above Ground: 1,878 Sq. Ft.
- Below Ground: 400 Sq. Ft.
- Year Built: 1998
Lot Features
- Zoning: RDM
- Lot Description: Level Lot
Financial Considerations
- Association Fee: $325
- Assoc Fee Freq.: Monthly
- Tenant Pays: All Utilities, Credit Check, Electricity, Internet, Water
Disclosures and Reports
- Property ID: 1979762
Listed and Sold by Singh Realty, Himanshu Singh

Schools
Schools serving 51 Florence Way #51
School District:Farmington School District
| Name | Grades | Distance |
|---|---|---|
Noah Wallace School 2 School Street, Farmington, CT 06032 | K-4 | 3.2 mi |
Irving A. Robbins Middle School 20 Wolf Pit Road, Farmington, CT 06032 | 7-8 | 4.6 mi |
Farmington High School 10 Monteith Drive, Farmington, CT 06032 | 9-12 | 3.6 mi |
Disclaimer:
School attendance boundaries provided by ATTOM Data Solutions and are for reference only. Contact the school directly to verify enrollment eligibility.
Price History for 51 Florence Way #51
Date
Details
Price
Change
Source
10/05/2026
Sold
$3,000
—
MLS
8/17/2026
Listed
$3,000
—
MLS
Disclaimer: Historical sales information is derived from public records provided by the county offices. Information is not guaranteed and should be independently verified.
51 Florence Way #51, Farmington, CT 06032 (MLS# 24199972) is a Condo property that was sold at $3,000 on October 05, 2026. Want to learn more about 51 Florence Way #51? Do you have questions about finding other real estate for sale or rent in Farmington? You can browse all Farmington rentals or contact a Coldwell Banker agent to request more information.