Full Property Details for 95 Farmington Chase Crescent #95
General
- Rent: $2,800
- Status: Closed
- Type: Townhouse
- Source: SMARTMLS
- MLS ID: 24178542
- Added to Site: 143 day(s) ago
Rental Information
- Rental Type: Yearly Unfurnished
- Lease Terms: Per Month
Interior
- Number of Rooms: 5
- Interior Features: Auto Garage Door Opener, Cable - Available
- Fireplace: Yes
- Number of Fireplaces: 1
- Appliances: Gas Range, Microwave, Range Hood, Refrigerator, Dishwasher, Disposal, Washer, Dryer
Rooms
- Total Bathrooms: 3
- Full Bathrooms: 2
- Half Bathrooms: 1
- Total Bedrooms: 3
- Primary Bedroom: Primary Bedroom - Full Bath, Wall/Wall Carpet, 15 x 13, Upper
- Bedroom 1: Bedroom - Full Bath, Sliders, Wall/Wall Carpet, 18 x 17, Lower
- Bedroom 2: Bedroom - Full Bath, Wall/Wall Carpet, 15 x 11, Upper
- Living Room: Living Room - Balcony/Deck, Fireplace, Sliders, Sunken, Wall/Wall Carpet, 17 x 12, Main
- Kitchen: Kitchen - Breakfast Nook, Laminate Floor, 14 x 10, Main
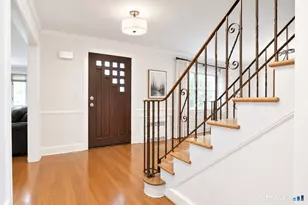
- Dining Room: Dining Room - Hardwood Floor, 14 x 9, Main
- Laundry: Upper Level
Additional Information
- Pool: Yes
- Pool Description: In Ground Pool
Exterior
- Exterior Features: Shed, Tennis Court, Deck, Gutters
Parking
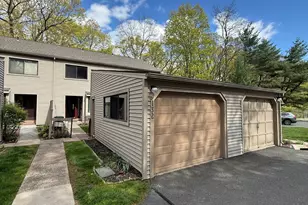
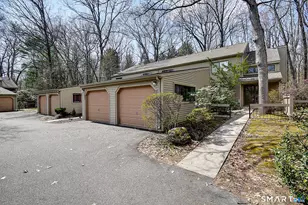
- Garage: Yes
- Garage Spaces: 1
- Total Spaces: 2
- Parking: Detached Garage, Unassigned Parking
Location
- County: Hartford
- Neighborhood: Scott&Apos;S Swamp
- Complex: Farmington Chase
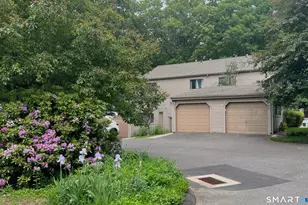
- Driving Directions: Rt 177 to Farmington Chase. Third cluster on right. Unit numbers are posted by mailboxes and on garages.
School Information
- Elementary School: Noah Wallace
- Middle School: Robbins
- Intermediate School: West Woods
- High School: Farmington
Community
- Community Name: Scott&Apos;S Swamp
Heating & Cooling
- Cooling Type: Central Air
- Heating Type: Hot Air, Natural Gas
- Heating Fuel: Natural Gas
- Water Heater: Upright Tank
Utilities
- Sewer: Public Sewer Connected
- Water: Public Water Connected
Structural Information
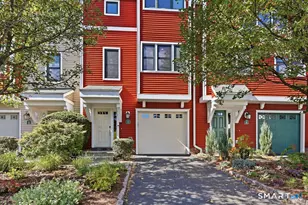
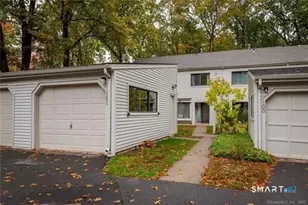
- Architectural Style: Townhouse
- Construction Status: No/Resale
- Exterior Const.: Vinyl Siding
- Basement Desc.: Full, Fully Finished
- Square Feet: 1,968
- Above Ground: 1,317 Sq. Ft.
- Below Ground: 651 Sq. Ft.
- Year Built: 1974
Lot Features
- Zoning: RDM
- Lot Description: In Subdivision
Financial Considerations
- Tenant Pays: Cable TV, Electricity, Heat, Insurance, Internet, Water
Disclosures and Reports
Listed by Berkshire Hathaway NE Prop., Pia Ciccone Team, Rob Saelens and Berkshire Hathaway NE Prop., Pia Ciccone Team, Pia Ciccone
Sold by Berkshire Hathaway NE Prop., Rob Saelens