This is a carousel with tiles that activate property listing cards. Use the previous and next buttons to navigate.
1/1
$690,000
This is a carousel with tiles that activate property listing cards. Use the previous and next buttons to navigate.
1/1
Property Description
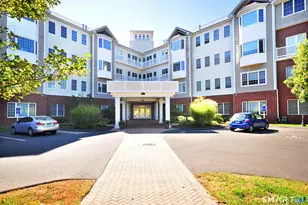
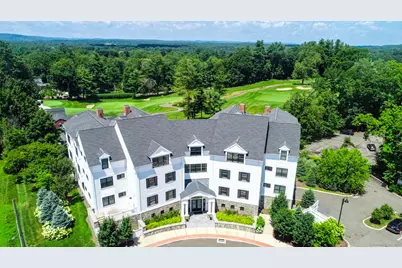
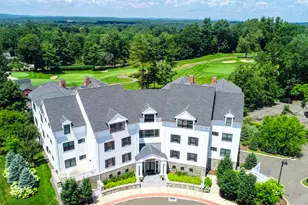
Welcome to The Pennington, a boutique 12-unit luxury condominium in the heart of Farmington's historic village, an area known for its timeless charm, natural beauty, and walkable access. Just steps from Farmington Country Club, this coveted address offers refined living in one of the town's most sought-after locations. This spacious 3-bedroom plus office condo offers over 1,950 square feet of single-level living with upscale finishes and thoughtful design throughout. The open-concept layout is anchored by a sun-filled great room with a gas fireplace, custom built-ins, and direct access to a covered Trex deck-ideal for relaxing or entertaining outdoors. The chef's kitchen features high-end cabinetry, a large island with seating, and a seamless flow into the dining area. The serene primary suite boasts two walk-in closets and a spa-inspired bath with soaking tub, tiled shower, and dual vanities. Two additional bedrooms share a stylish Jack-and-Jill bath, and a separate office with built-ins adds flexibility as a guest space or den. Additional features include a powder room, full laundry room, elevator access, and private garage. Whether you're looking to downsize without compromise or enjoy a low-maintenance luxury lifestyle in a truly special setting, The Pennington offers a rare opportunity to own in one of Farmington's most distinguished communities-where village charm meets modern convenience just moments from the golf course, scenic trails, fine dining and Interstate.
Full Property Details
Full Property Details for 788 Farmington Ave #104
General
- Sold For: $690,000
- HOA FEE: $1,051/month
- Taxes: (July 2025-June 2026)
- Status: Closed
- Type: Apartment
- Source: SMARTMLS
- MLS ID: 24180872
- Added to Site: 120 day(s) ago
Interior
- Number of Rooms: 6
- Interior Features: Cable - Available, Elevator, Intercom, Open Floor Plan, Security System
- Appliances: Gas Range, Oven/Range, Microwave, Range Hood, Refrigerator, Freezer, Dishwasher, Washer, Dryer
Rooms
Bathrooms
- Total Bathrooms: 3
- Full Bathrooms: 2
- Half Bathrooms: 1
Bedrooms
- Total Bedrooms: 3
- Primary Bedroom: Primary Bedroom - 9 ft+ Ceilings, Bedroom Suite, Full Bath, Stall Shower, Walk-In Closet, Engineered Wood Floor, Main
- Bedroom 1: Bedroom - 9 ft+ Ceilings, Jack & Jill Bath, Walk-In Closet, Engineered Wood Floor, Tile Floor, Main
- Bedroom 2: Bedroom - 9 ft+ Ceilings, Jack & Jill Bath, Engineered Wood Floor, Tile Floor, Main
Other Rooms
- Living Room: Living Room - 9 ft+ Ceilings, Balcony/Deck, Built-Ins, Gas Log Fireplace, Engineered Wood Floor, Main
- Kitchen: Kitchen - 9 ft+ Ceilings, Quartz Counters, Engineered Wood Floor, Main
- Dining Room: Dining Room - 9 ft+ Ceilings, Engineered Wood Floor, Main
- Study: 9 ft+ Ceilings, Book Shelves, Built-Ins, Engineered Wood Floor, Main
Exterior
- Exterior Features: Grill, Sidewalk, Lighting, Stone Wall, Underground Sprinkler, Patio
- Color: white
Parking
- Garage: Yes
- Attached garage: Yes
- Garage Spaces: 2
- Total Spaces: 2
- Parking: Attached Garage, Under House Garage, Parking Garage, Paved
Location
- County: Hartford
- Neighborhood: Farmington Village
- Complex: The Pennington
- Driving Directions: Farmington Ave to Pennington, Next to Farmington Country Club
School Information
- Elementary School: East Farms
- High School: Farmington
Community
- Community Name: Farmington Village
- Association: Yes
- Home Owners Assn.: 1
- Assoc. Fees Include: Grounds Maintenance, Trash Pickup, Snow Removal, Property Management, Insurance
- Pets Allowed: Yes
- Pet Restrictions: 2 total
Heating & Cooling
- Cooling Type: Central Air
- Heating Type: Hot Air, Natural Gas
- Heating Fuel: Natural Gas
- Water Heater: Tankless Hotwater
Utilities
- Sewer: Public Sewer Connected
- Water: Public Water Connected
Structural Information
- Architectural Style: Apartment, Mid Rise
- Construction Status: No/Resale
- Exterior Const.: Hardie Board
- Basement Desc.: None
- Unit on End: Yes
- Square Feet: 1,956
- Above Ground: 1,956 Sq. Ft.
- Year Built: 2017
Lot Features
- Zoning: B2
- Lot Description: Lightly Wooded, Level Lot, Golf Course View
Financial Considerations
- Association Fee: $1,051
- Assoc Fee Freq.: Monthly
- Assessment Amount: $390,670
- Tax Year: July 2025-June 2026
Disclosures and Reports
- Property ID: 2682143
Get Pre-Approved Today
Schools
Schools serving 788 Farmington Ave #104
School District:Farmington School District
| Name | Grades | Distance |
|---|---|---|
East Farms School 25 Wolf Pit Road, Farmington, CT 06032 | K-4 | 1.3 mi |
Irving A. Robbins Middle School 20 Wolf Pit Road, Farmington, CT 06032 | 7-8 | 1.3 mi |
Farmington High School 10 Monteith Drive, Farmington, CT 06032 | 9-12 | 2.9 mi |
Disclaimer:
School attendance boundaries provided by ATTOM Data Solutions and are for reference only. Contact the school directly to verify enrollment eligibility.
Price & Sales History for 788 Farmington Ave #104
Date
Details
Price
Change
Source
9/10/2026
Sold
$690,000
-1.41%
MLS
7/24/2026
Price Reduced
$699,900
-2.78%
MLS
7/15/2026
Price Reduced
$719,900
-2.04%
MLS
6/15/2026
Listed
$734,900
—
MLS
Disclaimer: Historical sales information is derived from public records provided by the county offices. Information is not guaranteed and should be independently verified.
788 Farmington Avenue #104, Farmington, CT 06032 (MLS# 24180872) is a Apartment property that was sold at $690,000 on September 10, 2026. This property was listed by The Steffen Reich Team from our Avon / Farmington Office.Want to learn more about 788 Farmington Avenue #104? Do you have questions about finding other Apartment real estate for sale in Farmington? You can browse all Farmington real estate or contact a Coldwell Banker agent to request more information.