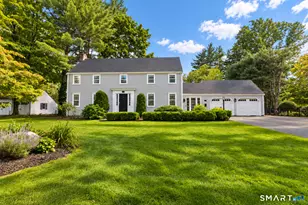
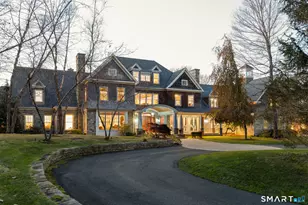
Full Property Details for MLS# 24209135
General
- Price: $4,400,000
- Taxes: (July 2026-June 2027)
- Status: Coming Soon
- Type: Single Family
- Source: SMARTMLS
- MLS ID: 24209135
- Updated: 10/9/2026
- Added to Site: 5 day(s) ago
- Expected Market Date: 10/13/2026
Interior
- Number of Rooms: 12
- Rooms/Areas: Bonus Room, Exercise Room, Laundry Room, Mud Room, Sitting Room, Wine Cellar
- Interior Features: Audio System, Auto Garage Door Opener, Cable - Available, Central Vacuum, Open Floor Plan, Security System
- Fireplace: Yes
- Number of Fireplaces: 3
- Appliances: Oven/Range, Convection Oven, Microwave, Range Hood, Subzero, Icemaker, Dishwasher, Disposal, Compactor, Washer, Dryer, Wine Chiller
Rooms
- Total Bathrooms: 8
- Full Bathrooms: 5
- Half Bathrooms: 3
- Primary Bathroom: Primary Bath - Full, 13 x 16, Main
- Total Bedrooms: 5
- Primary Suite: 9 ft+ Ceilings, Vaulted Ceiling, Fireplace, Sliders, W, 29 x 17, Main
- Bedroom 1: Bedroom - 9 ft+ Ceilings, Bedroom Suite, Full Bath, Walk-In Closet, Hardwood Floor, Tub w/Shower, 15 x 14, Upper
- Bedroom 2: Bedroom - 9 ft+ Ceilings, Jack & Jill Bath, Walk-In Closet, Hardwood Floor, Stall Shower, 15 x 16, Upper
- Bedroom 3: Bedroom - 9 ft+ Ceilings, Jack & Jill Bath, Walk-In Closet, Hardwood Floor, Stall Shower, 16 x 15, Upper
- Bedroom 4: Bedroom - 9 ft+ Ceilings, Vaulted Ceiling, Bedroom Suite, Full Bath, Walk-In Closet, Hardwood Floor, 18 x 17, Upper
- Family Room: Family Room - 9 ft+ Ceilings, Vaulted Ceiling, Beams, Built-Ins, Fireplace, Hardwood Floor, 25 x 19, Main
- Eat In Kitchen: Eat-In Kitchen - 9 ft+ Ceilings, Granite Counters, Dining Area, Island, Hardwoo, 17 x 19, Main
- Formal Dining Room: Formal Dining Room - 9 ft+ Ceilings, Beams, Combination Liv/Din Rm, Fireplace, French Doors, Hardwood Floor, 31 x 19, Main
- Library: Library - Bay/Bow Window, 9 ft+ Ceilings, Book Shelv, 13 x 15, Main
- Extra Room 1: Primary Bath - Granite Counters, Full Bath, Whirlpool Tub, Marble Floor, 14 x 16, Main
- Game room: Yes
- Game Room: Rec/Play Room - Vaulted Ceiling, Hardwood Floor, On 3rd Floor, 20 x 30, Other
- Rec Room: Vaulted Ceiling, Hardwood Floor, On 3rd Floor, 20 x 30, Other
- Theater/Media: Media Room - Vaulted Ceiling, Built-Ins, Wet Bar, Entertainment Center, Wall/Wall Carpet, 28 x 19, Upper
- Laundry: Main Level, Upper Level
- Other Room 1: Other - 9 ft+ Ceilings, Granite Counters, Pantry, Hardwood Floor, 10 x 8, Main
- Other Room 2: Other - 9 ft+ Ceilings, Built-Ins, Granite Counters, Laundry Hookup, Stone Floor, 12 x 7, Upper
Exterior
- Exterior Features: Gutters, Lighting, Hot Tub, French Doors, Patio, Grill, Underground Utilities, Stone Wall, Underground Sprinkler
- Color: Tan
Parking
- Garage: Yes
- Attached garage: Yes
- Garage Spaces: 3
- Total Spaces: 20
- Parking: Attached Garage, Paved, Driveway
Location
- County: Hartford
- Driving Directions: Route 4 to Old Mountain Rd to Northeast Road
School Information
- Elementary School: East Farms
- High School: Farmington
Heating & Cooling
- Cooling Type: Central Air, Zoned
- Heating Type: Hydro Air, Zoned, Propane
- Heating Fuel: Propane
- Water Heater: Propane, Upright Tank
Utilities
- Sewer: Septic
- Water: Private Well
Structural Information
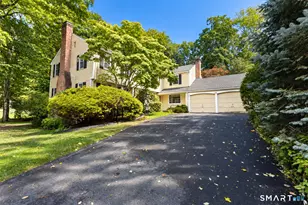
- Architectural Style: Colonial
- Construction Status: No/Resale
- Exterior Const.: Shake, Cedar, Stone
- Basement Desc.: Full, Unfinished, Heated, Storage, Garage Access, Interior Access, Concrete Floor
- Roof: Asphalt Shingle, Metal
- Attic: Yes
- Square Feet: 9,268
- Above Ground: 9,268 Sq. Ft.
- Year Built: 2005
Lot Features
- Lot Size (Acres): 5.01
- Driveway/Sidewalk: Private, Paved, Heated
- Zoning: R80
- Lot Description: City Views, Lightly Wooded, Treed, Borders Open Space, Dry, Professionally Landscaped
Green Features
- Energy Features: Generator, Ridge Vents, Thermopane Windows
Financial Considerations
- Assessment Amount: $1,604,050
- Tax Year: July 2026-June 2027
Disclosures and Reports
Listed by Silver and Oak Realty, Sandra Manafort
![[Address not provided], Farmington, CT 06032 - Photo 2](https://m1.cbhomes.com/p/229/24209135/5AA1a195Ee3C435/pds23tp.webp)
![[Address not provided], Farmington, CT 06032 - Photo 3](https://m.cbhomes.com/p/229/24209135/66F9ca8a6DB6479/pds23tp.webp)
![[Address not provided], Farmington, CT 06032 - Photo 4](https://m1.cbhomes.com/p/229/24209135/B0E60FF4853948b/pds23tp.webp)
![[Address not provided], Farmington, CT 06032 - Photo 5](https://m.cbhomes.com/p/229/24209135/4E89b80df106454/pds23tp.webp)
![[Address not provided], Farmington, CT 06032 - Photo 6](https://m1.cbhomes.com/p/229/24209135/a0057672fedF4F6/pds23tp.webp)
![[Address not provided], Farmington, CT 06032 - Photo 7](https://m.cbhomes.com/p/229/24209135/bf5c343244EE49a/pds23tp.webp)
![[Address not provided], Farmington, CT 06032 - Photo 8](https://m1.cbhomes.com/p/229/24209135/08A1c778EeF5421/pds23tp.webp)
![[Address not provided], Farmington, CT 06032 - Photo 9](https://m.cbhomes.com/p/229/24209135/626c4678dAe34C5/pds23tp.webp)
![[Address not provided], Farmington, CT 06032 - Photo 10](https://m1.cbhomes.com/p/229/24209135/Daa3F36F071d4BE/pds23tp.webp)
![[Address not provided], Farmington, CT 06032 - Photo 11](https://m.cbhomes.com/p/229/24209135/0f11Fb73268742A/pds23tp.webp)
![[Address not provided], Farmington, CT 06032 - Photo 12](https://m1.cbhomes.com/p/229/24209135/88Bc1abe271D497/pds23tp.webp)
![[Address not provided], Farmington, CT 06032 - Photo 13](https://m.cbhomes.com/p/229/24209135/54E9671b107B441/pds23tp.webp)
![[Address not provided], Farmington, CT 06032 - Photo 14](https://m1.cbhomes.com/p/229/24209135/548Bc6f431F14c8/pds23tp.webp)
![[Address not provided], Farmington, CT 06032 - Photo 15](https://m.cbhomes.com/p/229/24209135/9E1F66ce62C94F6/pds23tp.webp)
![[Address not provided], Farmington, CT 06032 - Photo 16](https://m1.cbhomes.com/p/229/24209135/fe9Bc853DE7446a/pds23tp.webp)
![[Address not provided], Farmington, CT 06032 - Photo 17](https://m.cbhomes.com/p/229/24209135/a148598817b74f8/pds23tp.webp)
![[Address not provided], Farmington, CT 06032 - Photo 18](https://m1.cbhomes.com/p/229/24209135/681BC22D8B24483/pds23tp.webp)
![[Address not provided], Farmington, CT 06032 - Photo 19](https://m.cbhomes.com/p/229/24209135/C0f4C98f801c442/pds23tp.webp)
![[Address not provided], Farmington, CT 06032 - Photo 20](https://m1.cbhomes.com/p/229/24209135/E1a5C00e4f5B4E1/pds23tp.webp)
![[Address not provided], Farmington, CT 06032 - Photo 21](https://m.cbhomes.com/p/229/24209135/53748285B007436/pds23tp.webp)
![[Address not provided], Farmington, CT 06032 - Photo 22](https://m1.cbhomes.com/p/229/24209135/31979c50257C460/pds23tp.webp)
![[Address not provided], Farmington, CT 06032 - Photo 23](https://m.cbhomes.com/p/229/24209135/3149dE56f70f4A6/pds23tp.webp)
![[Address not provided], Farmington, CT 06032 - Photo 24](https://m1.cbhomes.com/p/229/24209135/Dc2533a644da4ab/pds23tp.webp)
![[Address not provided], Farmington, CT 06032 - Photo 25](https://m.cbhomes.com/p/229/24209135/851bfA03EC3D457/pds23tp.webp)
![[Address not provided], Farmington, CT 06032 - Photo 26](https://m1.cbhomes.com/p/229/24209135/19e0fDF1d991440/pds23tp.webp)
![[Address not provided], Farmington, CT 06032 - Photo 27](https://m.cbhomes.com/p/229/24209135/8E66CfCC5d1F4de/pds23tp.webp)
![[Address not provided], Farmington, CT 06032 - Photo 28](https://m1.cbhomes.com/p/229/24209135/809a4E31078B4f1/pds23tp.webp)
![[Address not provided], Farmington, CT 06032 - Photo 29](https://m.cbhomes.com/p/229/24209135/51e1905d4454475/pds23tp.webp)
![[Address not provided], Farmington, CT 06032 - Photo 30](https://m1.cbhomes.com/p/229/24209135/be44EcE221ac473/pds23tp.webp)
![[Address not provided], Farmington, CT 06032 - Photo 31](https://m.cbhomes.com/p/229/24209135/1f08745370B64d1/pds23tp.webp)
![[Address not provided], Farmington, CT 06032 - Photo 32](https://m1.cbhomes.com/p/229/24209135/8aBaA02B347449B/pds23tp.webp)
![[Address not provided], Farmington, CT 06032 - Photo 33](https://m.cbhomes.com/p/229/24209135/Cbd12D9B10E4407/pds23tp.webp)
![[Address not provided], Farmington, CT 06032 - Photo 34](https://m1.cbhomes.com/p/229/24209135/9B9C92032A8f48B/pds23tp.webp)
![[Address not provided], Farmington, CT 06032 - Photo 35](https://m.cbhomes.com/p/229/24209135/a12B4376fB13493/pds23tp.webp)
![[Address not provided], Farmington, CT 06032 - Photo 36](https://m1.cbhomes.com/p/229/24209135/898A15cA633B450/pds23tp.webp)
![[Address not provided], Farmington, CT 06032 - Photo 37](https://m.cbhomes.com/p/229/24209135/e45a1E2F0B66429/pds23tp.webp)
![[Address not provided], Farmington, CT 06032 - Photo 38](https://m1.cbhomes.com/p/229/24209135/e58BCBA4Ffaa4BB/pds23tp.webp)
![[Address not provided], Farmington, CT 06032 - Photo 39](https://m.cbhomes.com/p/229/24209135/5C2217c0E2D748f/pds23tp.webp)



![[Address not provided], Farmington, CT 06032 - Photo 1](https://m1.cbhomes.com/p/229/24209135/Ecbead5128D14b7/pds23tp.webp)

 NMLS#: 1598647