
This is a carousel with tiles that activate property listing cards. Use the previous and next buttons to navigate.
1/40
$3,000,000 Just Listed
This is a carousel with tiles that activate property listing cards. Use the previous and next buttons to navigate.
1/40
Property Description
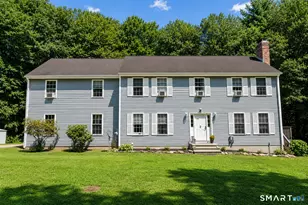
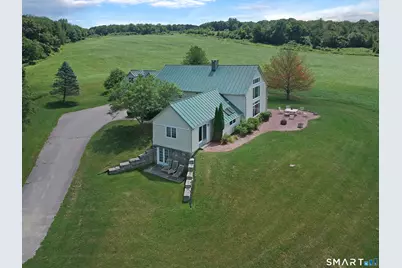
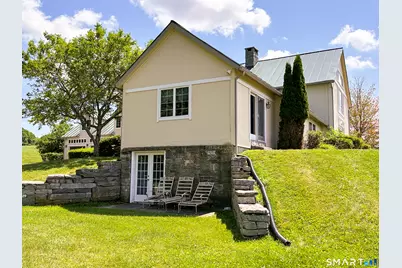
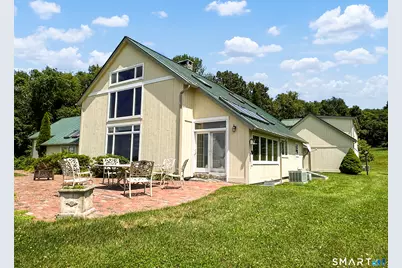
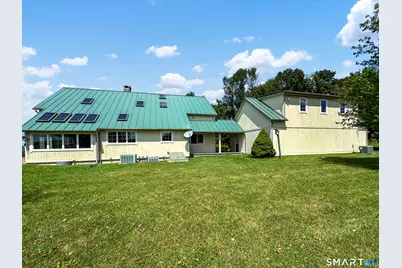
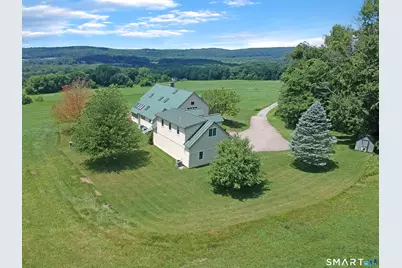
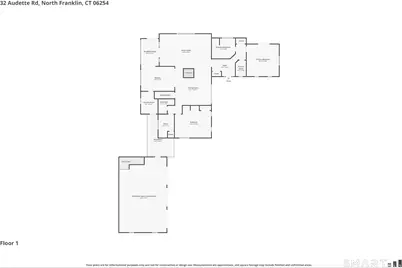
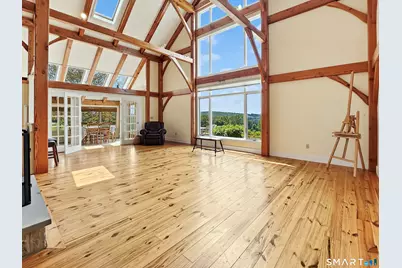
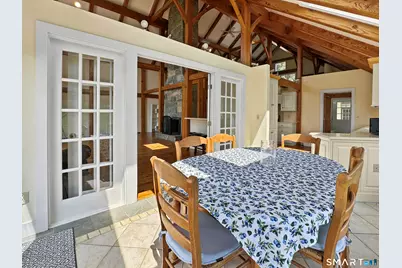
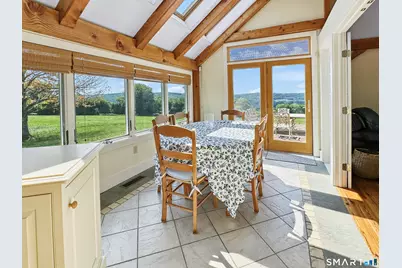
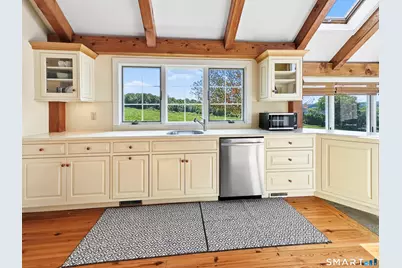
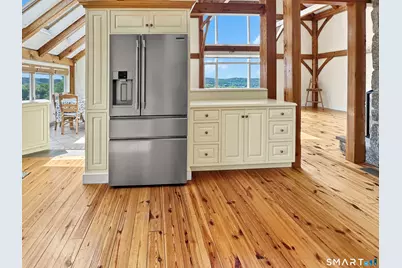
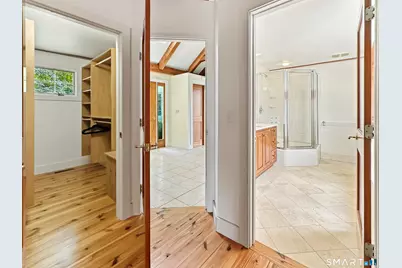
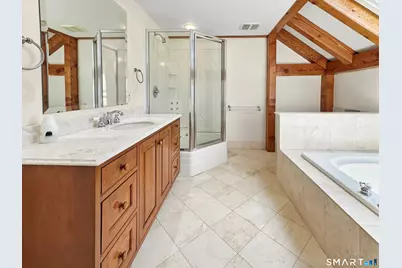
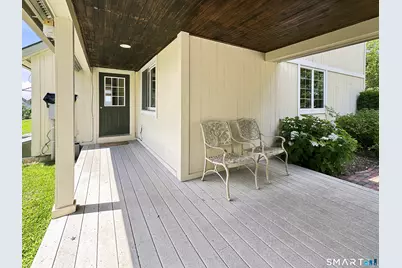
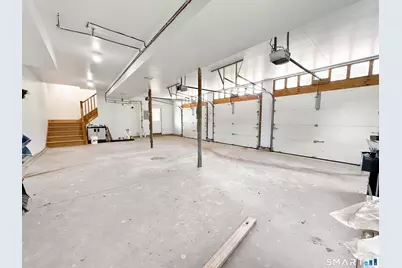
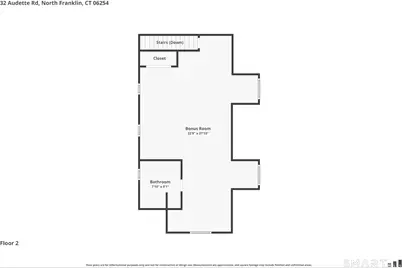
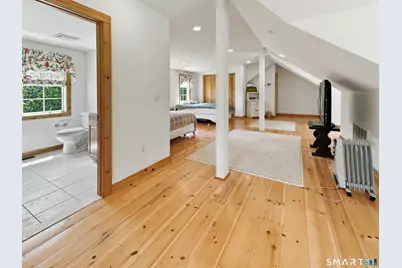
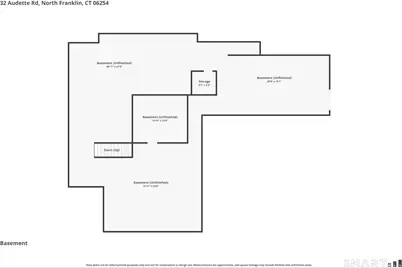
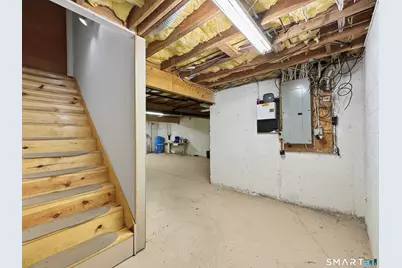
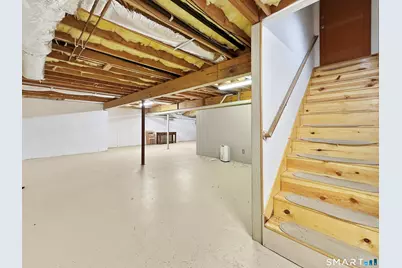
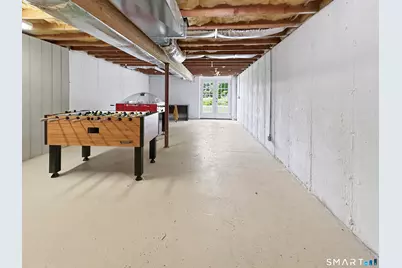
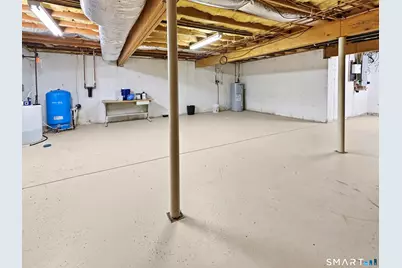
Take a 3D Tour OR Enjoy a Video Walkthrough 24/7! Set high on 603 acres, this remarkable Franklin hilltop estate captures expansive western views extending approximately 15 miles. Built in 2001, the post-and-beam home showcases soaring timber framing, wide-plank floors, skylights, a metal roof, and a dramatic center stone double-sided fireplace. The main level includes a Primary BR, open living areas, a Kitchen with Corian counters and newer appliances, plus a sun-filled dining area. A second BR, Office, and guest Bath provide flexibility, while the unfinished walkout lower level offers excellent expansion potential. A studio/in-law apartment is located above the 3-car garage, connected to the home by a covered breezeway. Mechanical updates include a newer oil-fired boiler serving the main home's hydro-air system and an indirect hot water heater. The studio apartment has its own propane-fired direct-vent HVAC system. Existing income-producing uses include a small stone quarry/Christmas tree operation and approximately 110 acres in lush hay production. Prime CT farmland with desirable topography, limited wetlands, substantial road frontage, and multiple access points creates exceptional potential for mixed agricultural uses, including livestock, equestrian endeavors, farm-to-table operations, vineyards, and even a wedding venue. Deed restrictions limit future use to agricultural purposes rather than subdivision. Showings require proof of funds or pre-approval for financing.
Full Property Details
Full Property Details for 32 Audette Rd
General
- Price: $3,000,000
- Taxes: (July 2025-June 2026)
- Status: Active
- Type: Single Family
- Source: SMARTMLS
- MLS ID: 24192014
- Updated: 7/20/2026
- Added to Site: 1 day(s) ago
Interior
- Number of Rooms: 8
- Rooms/Areas: Mud Room
- Interior Features: Auto Garage Door Opener, Cable - Pre-wired, Open Floor Plan
- Fireplace: Yes
- Number of Fireplaces: 1
- Appliances: Electric Range, Microwave, Range Hood, Refrigerator, Dishwasher, Washer, Dryer
Rooms
Bathrooms
- Total Bathrooms: 3
- Full Bathrooms: 3
- Primary Bathroom: Primary Bath - Skyli, 12 x 10, Main
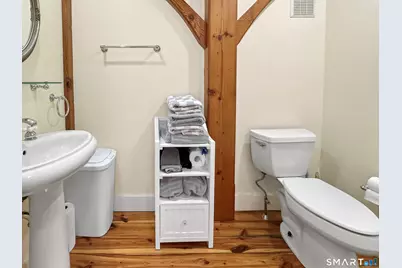
- Full Bath: Stall Shower, Softwood Floor, Wide Board Floor, 8 x 7, Main
Bedrooms
- Total Bedrooms: 3
- Primary Bedroom: Primary Bedroom - 9 ft+ Ceilings, Cathedral Ceiling, Beams, Walk-In Closet, Softwood Floor, 16 x 16, Main
- Bedroom 1: Bedroom - Beams, Built-Ins, Ceiling Fan, Softwood Floor, Wide Board Floor, 18 x 16, Main
- Bedroom 2: Bedroom - Bedroom Suite, Softwood Floor, Wide Board Floor, 22 x 38, Upper
Other Rooms
- Great Room: Great Room - 9 ft+ Ceilings, Beams, Fireplace, Softwood Floor, Wide Board Floor, 25.67 x 17, Main
- Kitchen: Kitchen - 9 ft+ Ceilings, Corian Counters, Softwood Floor, 16.5 x 12, Main
- Eat In Kitchen: Eat-In Kitchen - Skylight, 9 ft+ Ceilings, French Doors, Softwood Floor, 9 x 13.5, Main
- Dining Room: Dining Room - 9 ft+ Ceilings, Beams, Softwood Floor, Wide Board Floor, 18 x 18, Main
- Office: Office - Beams, Wide Board Floor, 7.75 x 11.5, Main
- Laundry: Main Level
- Other Room 1: Other - Laundry Hookup, Tile Floor, 8.25 x 11, Main
- In-Law/Au Pair Suite: Yes
Exterior
- Exterior Features: Shed, Barn, Gutters, Guest House, Stable, Stone Wall, Patio
Parking
- Garage: Yes
- Attached garage: Yes
- Garage Spaces: 3
- Total Spaces: 10
- Parking: Attached Garage, Paved, Off Street Parking, Driveway
Location
- County: New London
- Neighborhood: North Franklin
- Driving Directions: GPS-friendly, but the home is set back off the road, and appointments are required.
School Information
- Elementary School: Franklin
- High School: Per Board of Ed
Community
- Community Name: North Franklin
Heating & Cooling
- Cooling Type: Ceiling Fans, Central Air, Zoned
- Heating Type: Hot Air, Hydro Air, Zoned, Propane
- Heating Fuel: Propane
- Water Heater: Oil, 40 Gallon Tank
Utilities
- Sewer: Septic
- Water: Private Well
Structural Information
- Architectural Style: Contemporary
- Construction Status: No/Resale
- Exterior Const.: Wood
- Basement Desc.: Full, Unfinished, Interior Access, Concrete Floor, Full With Walk-Out
- Roof: Metal
- Square Feet: 3,022
- Above Ground: 3,022 Sq. Ft.
- Year Built: 2001
Lot Features
- Lot Size (Acres): 603
- Driveway/Sidewalk: Private, Paved, Crushed Stone
- Zoning: R080
- Lot Description: Secluded, Lightly Wooded, Farm Land, Dry, Rolling, Open Lot
Green Features
- Energy Features: Thermopane Windows
Financial Considerations
- Assessment Amount: $654,290
- Tax Year: July 2025-June 2026
Disclosures and Reports
- Property ID: 1477965
Listed by Garden Realty, Gregory Hanner
Get Pre-Approved Today
Price & Sales History for 32 Audette Rd
Date
Details
Price
Change
Source
7/20/2026
Listed
$3,000,000
—
MLS
Disclaimer: Historical sales information is derived from public records provided by the county offices. Information is not guaranteed and should be independently verified.

Tax History
Tax History for 32 Audette Rd
Year
Property Taxes
Change
Tax Assessment
Change
2025
$13,904
5%
$654,290
—
2023
$13,249
6%
$654,290
20%
2023
$12,520
—
$545,050
—
2022
$12,528
—
$545,390
—
2021
$12,528
14%
$545,390
16%
2020
$10,955
-2%
$471,810
—
2019
$11,191
-6%
$471,810
2%
2018
$11,855
2%
$460,920
—
2017
$11,624
13%
$460,920
13%
2016
$10,303
3%
$408,510
1%
2015
$9,996
15%
$404,350
15%
2014
$8,700
-7%
$351,940
-19%
2011
$9,308
—
$432,140
—
Disclaimer: Historical tax information is derived from public records provided by the county offices. Information is not guaranteed and should be independently verified.
Estimate the Cost
Estimate the Cost for 32 Audette Rd
32 Audette Road, Franklin, CT 06254 (MLS# 24192014) is a Single Family property with 3 bedrooms and 3 full bathrooms. 32 Audette Road is currently listed for $3,000,000 and was received on July 20, 2026. Want to learn more about 32 Audette Road? Do you have questions about finding other Single Family real estate for sale in Franklin? You can browse all Franklin real estate or contact a Coldwell Banker agent to request more information.