This is a carousel with tiles that activate property listing cards. Use the previous and next buttons to navigate.
1/1
$6,500
This is a carousel with tiles that activate property listing cards. Use the previous and next buttons to navigate.
1/1
Property Description
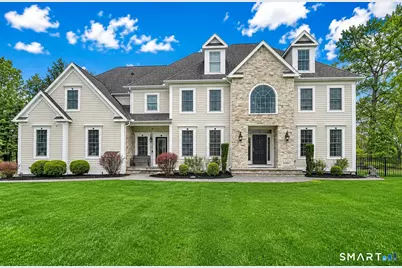
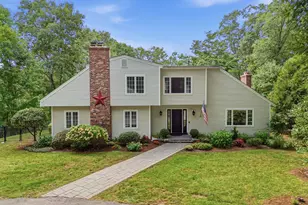
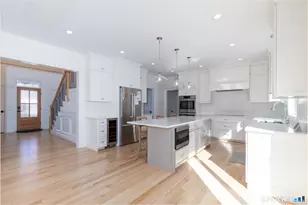
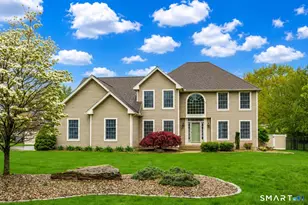
Exceptional Rental Opportunity in Prime Glastonbury Location! Fully furnished Stately Colonial offering luxury living and effortless entertaining. From the heated in-ground pool & custom cabana to the pergola, expansive patio, outdoor grilling station, and fenced-in yard, this home offers resort style amenities designed for pure enjoyment. Step inside to a designer chef's kitchen featuring an oversized island, high-end appliances, and spacious pantry-perfect for hosting or simply enjoying day-to-day convenience. The dramatic two-story family room showcases a traditional wood-burning fireplace and flows seamlessly into a cozy living room and spacious formal dining room. Work from home in style with a private main-level office, while natural light and gleaming hardwood floors enhance the elegant feel throughout the first floor. Upstairs, the primary suite offers a true sanctuary, featuring his and her custom walk-in closets with center islands and a spa-inspired bath with Restoration Hardware finishes. Three additional generously sized bedrooms and a full bath are also on the second level, along with a conveniently located laundry room. The lower level adds versatility with a fully equipped home gym, full bathroom, and flexible living space that can serve as a playroom, den, or media room. There's even an indoor soccer field-tailored to match your active lifestyle. Public sewer, gas heat, c/air, 3 bay garage... Available for 6 month rental.
Full Property Details
Full Property Details for 134 Feldspar Ridge
General
- Rent: $6,500
- Status: Closed
- Type: Single Family
- Source: SMARTMLS
- MLS ID: 24179872
- Added to Site: 63 day(s) ago
Rental Information
- Rental Type: Flexible Terms Furnished
- Lease Terms: Per Month
Interior
- Number of Rooms: 11
- Rooms/Areas: Foyer, Gym, Laundry Room, Mud Room
- Interior Features: Auto Garage Door Opener, Cable - Available, Open Floor Plan, Security System
- Fireplace: Yes
- Number of Fireplaces: 2
- Appliances: Gas Range, Microwave, Refrigerator, Dishwasher, Washer, Dryer
Rooms
Bathrooms
- Total Bathrooms: 5
- Full Bathrooms: 4
- Half Bathrooms: 1
Bedrooms
- Total Bedrooms: 5
- Primary Suite: Bedroom Suite, Ceiling Fan, Gas Log Fireplace, Walk-I, 32.6 x 23.2, Upper
- Bedroom 1: Bedroom, Upper
- Bedroom 2: Bedroom - Wall/Wall Carpet, 13.3 x 14.6, Upper
- Bedroom 3: Bedroom - Wall/Wall Carpet, 13.5 x 12.11, Upper
- Bedroom 4: Bedroom - Wall/Wall Carpet, 13.6 x 13.1, Upper
Other Rooms
- Living Room: Living Room - Hardwood Floor, 13.5 x 17, Main
- Family Room: Family Room - 2 Story Window(s), Fireplace, Hardwood Floor, 14.5 x 23.1, Main
- Kitchen: Kitchen - Quartz Counters, Island, Hardwood Floor, 21.4 x 17, Main
- Dining Room: Dining Room - Hardwood Floor, 13.2 x 14.7, Main
- Office: Office - Hardwood Floor, 13.5 x 14.8, Main
- Game room: Yes
- Game Room: Rec/Play Room, 21.3 x 14.8, Lower
- Rec Room: 21.3 x 14.8, Lower
- Laundry: Upper Level
- Other Room 1: Other, 14.2 x 14.8, Lower
Additional Information
- Pool: Yes
- Pool Description: Heated, Pool House, In Ground Pool
Exterior
- Exterior Features: Grill, Underground Utilities, Cabana, Gutters, Lighting, Underground Sprinkler, Patio
Parking
- Garage: Yes
- Attached garage: Yes
- Garage Spaces: 3
- Parking: Attached Garage
Location
- County: Hartford
- Driving Directions: New London tpke to Uplands Way to Feldspar Ridge
School Information
- Elementary School: Hopewell
- Middle School: Smith
- Intermediate School: Gideon Welles
- High School: Glastonbury
Community
- Pet Restrictions: Extra deposit. Contact li
Heating & Cooling
- Cooling Type: Central Air
- Heating Type: Hot Air, Natural Gas
- Heating Fuel: Natural Gas
- Water Heater: Other
Utilities
- Sewer: Public Sewer Connected
- Water: Private Well
Structural Information
- Architectural Style: Colonial
- Construction Status: No/Resale
- Exterior Const.: Clapboard
- Basement Desc.: Full, Fully Finished
- Attic: Yes
- Square Feet: 4,391
- Above Ground: 4,391 Sq. Ft.
- Year Built: 2000
Lot Features
- Lot Size (Acres): 0.98
- Zoning: RR
- Lot Description: Fence - Full, In Subdivision, Cleared, Professionally Landscaped, Open Lot
Green Features
- Energy Features: Generator, Programmable Thermostat, Thermopane Windows
Financial Considerations
- Tenant Pays: All Utilities, Cable TV, Credit Check, Electricity, Exterior Maintenance, Grounds Maintenance, Heat, Hot Water, Insurance, Internet, Sewer, Snow Removal, Trash Service
Disclosures and Reports
- Property ID: 2244394
Listed and Sold by William Raveis Real Estate, Margaret Wilcox Team, Anna Zastem Macchio

Schools
Schools serving 134 Feldspar Ridge
School District:Glastonbury School District
| Name | Grades | Distance |
|---|---|---|
Gideon Welles School 1029 Neipsic Road, Glastonbury, CT 06033 | 6- | 0.8 mi |
Hopewell School 1068 Chestnut Hill Rd., Glastonbury, CT 06073 | K-5 | 1 mi |
Smith Middle School 216 Addison Road, Glastonbury, CT 06033 | 7-8 | 2.3 mi |
Glastonbury High School 330 Hubbard Street, Glastonbury, CT 06033 | 9-12 | 1.9 mi |
Disclaimer:
School attendance boundaries provided by ATTOM Data Solutions and are for reference only. Contact the school directly to verify enrollment eligibility.
Price History for 134 Feldspar Ridge
Date
Details
Price
Change
Source
6/29/2026
Sold
$6,500
—
MLS
6/01/2026
Listed
$6,500
—
MLS
Disclaimer: Historical sales information is derived from public records provided by the county offices. Information is not guaranteed and should be independently verified.
134 Feldspar Ridge, Glastonbury, CT 06033 (MLS# 24179872) is a Single Family property that was sold at $6,500 on June 29, 2026. Want to learn more about 134 Feldspar Ridge? Do you have questions about finding other real estate for sale or rent in Glastonbury? You can browse all Glastonbury rentals or contact a Coldwell Banker agent to request more information.