This is a carousel with tiles that activate property listing cards. Use the previous and next buttons to navigate.
1/1
$682,500
This is a carousel with tiles that activate property listing cards. Use the previous and next buttons to navigate.
1/1
Property Description
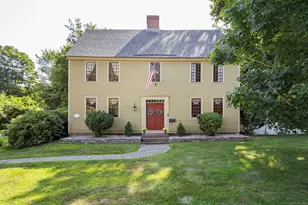
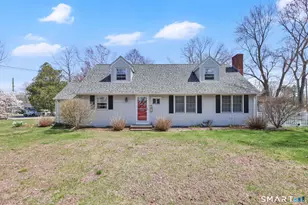
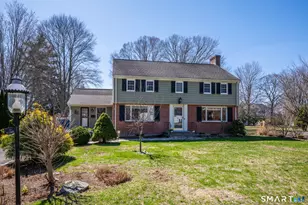
Just steps from Glastonbury Center's vibrant shopping, dining, and the scenic Connecticut River, the iconic Jehiel Hale House offers the rarest blend of priceless history and modern comfort in one of town's most coveted locations. This distinguished 1795 Colonial spans 3,495 square feet and has been meticulously stewarded to preserve its 18th-century soul while seamlessly incorporating high-end, contemporary upgrades. Recent improvements deliver exceptional peace of mind, including a new roof with 50-year architectural shingles, a new four-zone high-efficiency central air system, fresh exterior Benjamin Moore paint, and a top-of-the-line Buderus boiler. Inside, authentic New England craftsmanship shines with wide-board flooring, exquisite original paneling, six brick fireplaces, two showcasing rare beehive ovens, and the remarkable use of King's Pine throughout. The home offers four spacious bedrooms, four bathrooms, a first floor laundry, and a large mud room, each blending historic charm with functional modern living. A versatile suite above the garage, complete with a full bath and dry bar, provides an ideal retreat for a media room, home office, or fourth bedroom. Set on over an acre of beautifully maintained grounds, the property includes a charming barn with space for two vehicles, ideal for hobbyists or collectors, and a gardening shed. A treasured piece of Glastonbury's heritage, this residence invites you to experience historic character and refined updates.
Full Property Details
Full Property Details for 1696 Main St
General
- Sold For: $682,500
- Taxes: (July 2025-June 2026)
- Status: Closed
- Type: Single Family
- Source: SMARTMLS
- MLS ID: 24160865
- Added to Site: 157 day(s) ago
Interior
- Number of Rooms: 9
- Rooms/Areas: Foyer, Laundry Room, Mud Room
- Interior Features: Auto Garage Door Opener, Cable - Available
- Fireplace: Yes
- Number of Fireplaces: 6
- Appliances: Gas Cooktop, Wall Oven, Microwave, Range Hood, Refrigerator, Dishwasher
Rooms
Bathrooms
- Total Bathrooms: 4
- Full Bathrooms: 3
- Half Bathrooms: 1
- Full Bath: Remodeled, Tub w/Shower, 9 x 7.5, Upper
- Partial Bath: Remodeled, Wide Board Floor, 9.3 x 6.6, Main
Bedrooms
- Total Bedrooms: 4
- Primary Suite: Bedroom Suite, Fireplace, Full Bath, Walk-In Closet, W, 15.7 x 14.5, Upper
- Bedroom 1: Bedroom - Wide Board Floor, 12.4 x 10.8, Upper
- Bedroom 2: Bedroom - Fireplace, Wide Board Floor, 15.7 x 14.9, Upper
- Bedroom 3: Bedroom - 9 ft+ Ceilings, Full Bath, Hardwood Floor, 23.7 x 21.1, Upper
Other Rooms
- Living Room: Living Room - Fireplace, Wide Board Floor, 15.9 x 14.9, Main
- Family Room: Family Room - Built-Ins, Fireplace, Wood Stove, Wide Board Floor, 29.9 x 16.2, Main
- Eat In Kitchen: Eat-In Kitchen - Remodeled, Breakfast Bar, Quartz Counters, Dining Area, Pantry, 22.4 x 10.7, Main
- Dining Room: Dining Room - Built-Ins, Fireplace, Wide Board Floor, 17.7 x 15.9, Main
- Den: Den - Fireplace, Wide Board Floor, 15.3 x 14.8, Main
- Laundry: Main Level
Exterior
- Exterior Features: Sidewalk, Shed, Barn, Gutters, Lighting, Patio
- Color: Beige
Parking
- Garage: Yes
- Attached garage: Yes
- Garage Spaces: 4
- Parking: Barn, Attached Garage
Location
- County: Hartford
- Driving Directions: Main Street (GPS-friendly)
School Information
- Elementary School: Nayaug
- High School: Glastonbury
Heating & Cooling
- Cooling Type: Central Air
- Heating Type: Hot Water, Natural Gas
- Heating Fuel: Natural Gas
- Water Heater: Domestic
Utilities
- Sewer: Public Sewer Connected
- Water: Public Water Connected
Structural Information
- Architectural Style: Colonial
- Construction Status: No/Resale
- Exterior Const.: Clapboard
- Basement Desc.: Partial, Unfinished, Dirt Floor, Concrete Floor
- Roof: Asphalt Shingle
- Attic: Yes
- Square Feet: 3,494
- Above Ground: 3,494 Sq. Ft.
- Year Built: 1795
Lot Features
- Lot Size (Acres): 1.04
- Zoning: AA
- Lot Description: Level Lot, Professionally Landscaped
Green Features
- Energy Features: Programmable Thermostat, Storm Windows, Thermopane Windows
Financial Considerations
- Assessment Amount: $484,200
- Tax Year: July 2025-June 2026
Disclosures and Reports
- Property ID: 571850
Listed by Century 21 Clemens Group, Adam Clemens
Sold by William Raveis Real Estate, Barbara Coyle

Get Pre-Approved Today
Schools
Schools serving 1696 Main St
School District:Glastonbury School District
| Name | Grades | Distance |
|---|---|---|
Gideon Welles School 1029 Neipsic Road, Glastonbury, CT 06033 | 6- | 3.2 mi |
Nayaug Elementary School 222 Old Maids Ln., Glastonbury, CT 06073 | K-5 | 3.8 mi |
Smith Middle School 216 Addison Road, Glastonbury, CT 06033 | 7-8 | 2.7 mi |
Glastonbury High School 330 Hubbard Street, Glastonbury, CT 06033 | 9-12 | 1 mi |
Disclaimer:
School attendance boundaries provided by ATTOM Data Solutions and are for reference only. Contact the school directly to verify enrollment eligibility.
Price & Sales History for 1696 Main St
Date
Details
Price
Change
Source
7/24/2026
Sold
$682,500
-2.49%
MLS
6/11/2026
Price Reduced
$699,900
-3.46%
MLS
5/06/2026
Price Reduced
$725,000
-3.33%
MLS
3/24/2026
Listed
$750,000
—
MLS
Disclaimer: Historical sales information is derived from public records provided by the county offices. Information is not guaranteed and should be independently verified.
1696 Main Street, Glastonbury, CT 06033 (MLS# 24160865) is a Single Family property that was sold at $682,500 on July 24, 2026. Want to learn more about 1696 Main Street? Do you have questions about finding other Single Family real estate for sale in Glastonbury? You can browse all Glastonbury real estate or contact a Coldwell Banker agent to request more information.