

This is a carousel with tiles that activate property listing cards. Use the previous and next buttons to navigate.
1/1
$595,000
This is a carousel with tiles that activate property listing cards. Use the previous and next buttons to navigate.
1/1
Property Description
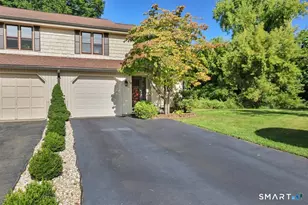
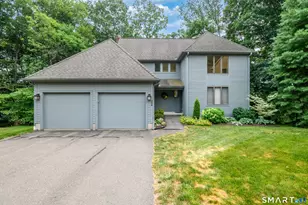
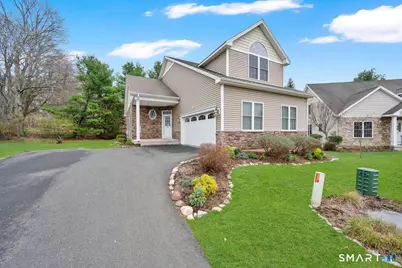
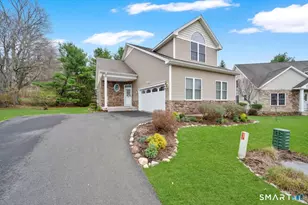
Welcome to highly sought-after Adena's Walk, a thoughtfully designed 55+ community offering comfort, convenience, and low maintenance living. This spacious, light-filled residence is ideally positioned abutting a wooded area, providing exceptional privacy and a serene natural backdrop. Inside, you'll find a bright, open floor plan designed for both everyday living and entertaining. The main living area features impeccably maintained hardwood floors, soaring ceilings, and a cozy fireplace, all seamlessly connected to create an inviting, airy atmosphere. The kitchen is crisp, white, and open, offering abundant cabinetry, granite counters, generous prep space, and an easy flow to the living and dining areas, perfect for hosting or casual meals at home. Just off the kitchen is a cozy 3 season porch where you can enjoy a peaceful morning or a relaxing evening. A desirable 1st floor primary suite adds to the home's convenience, complete with fresh paint, large walk-in closet with custom organizers, and a neutral, well appointed bathroom. The 2nd floor has been freshly painted and offers a bright, welcoming retreat with pristine carpeting, abundant natural light, and exceptional storage space in both bedrooms. One bedroom can also serve as a huge bonus room perfect as a media room, home office, and/or guest space. Completing the 2nd level is a spacious bathroom w/ double sinks. Adena's Walk is a fabulous location close to Glastonbury Town Center, highways, shopping, and dining
Full Property Details
Full Property Details for 18 Adenas Walk #18
General
- Sold For: $595,000
- HOA FEE: $500/month
- Taxes: (July 2025-June 2026)
- Status: Closed
- Type: Single Family
- Source: SMARTMLS
- MLS ID: 24163475
- Added to Site: 53 day(s) ago
Interior
- Number of Rooms: 7
- Rooms/Areas: Laundry Room, Sitting Room
- Interior Features: Auto Garage Door Opener, Open Floor Plan
- Fireplace: Yes
- Number of Fireplaces: 1
- Appliances: Electric Range, Microwave, Refrigerator, Dishwasher, Washer, Electric Dryer
Rooms
Bathrooms
- Total Bathrooms: 3
- Full Bathrooms: 2
- Half Bathrooms: 1
Bedrooms
- Total Bedrooms: 3
- Primary Bedroom: Primary Bedroom - Full Bath, Walk-In Closet, Main
- Bedroom 1: Bedroom, Upper
- Bedroom 2: Bedroom, Upper
Other Rooms
- Living Room: Living Room - 2 Story Window(s), Vaulted Ceiling, Ceiling Fan, Gas Log Fireplace, Hardwood Floor, Main
- Dining Room: Dining Room - Hardwood Floor, Main
- Laundry: Main Level
Exterior
- Exterior Features: Underground Utilities, Porch, Deck, Garden Area
Parking
- Garage: Yes
- Attached garage: Yes
- Garage Spaces: 2
- Parking: Attached Garage
Location
- County: Hartford
- Complex: Adena's Walk
- Driving Directions: USE GPS
School Information
- Elementary School: Per Board of Ed
- High School: Per Board of Ed
Community
- Association: Yes
- Home Owners Assn.: 1
- Assoc. Fees Include: Grounds Maintenance, Trash Pickup, Snow Removal, Property Management
- Pet Restrictions: 1 dog or 2 cats with HOA
Heating & Cooling
- Cooling Type: Central Air
- Heating Type: Hot Air, Natural Gas
- Heating Fuel: Natural Gas
- Water Heater: Natural Gas, Upright Tank, Tank Size Unknown
Utilities
- Sewer: Public Sewer Connected
- Water: Public Water Connected
Structural Information
- Architectural Style: Single Family Detached
- Description/Design: Adult Community 55
- Construction Status: No/Resale
- Exterior Const.: Vinyl Siding
- Basement Desc.: Full, Unfinished, Full With Hatchway
- Disability Access: Bath Grab Bars
- Unit on End: Yes
- Square Feet: 2,266
- Above Ground: 2,266 Sq. Ft.
- Year Built: 2015
Lot Features
- Zoning: PAD
- Lot Description: Lightly Wooded, Level Lot
Green Features
- Energy Features: Generator
Financial Considerations
- Association Fee: $500
- Assoc Fee Freq.: Monthly
- Assessment Amount: $337,700
- Tax Year: July 2025-June 2026
Disclosures and Reports
- Property ID: 2627507
Get Pre-Approved Today
Schools
Schools serving 18 Adenas Walk #18
School District:Glastonbury School District
| Name | Grades | Distance |
|---|---|---|
Gideon Welles School 1029 Neipsic Road, Glastonbury, CT 06033 | 6- | 1.6 mi |
Naubuc School 84 Griswold Street, Glastonbury, CT 06033 | K-5 | 2 mi |
Smith Middle School 216 Addison Road, Glastonbury, CT 06033 | 7-8 | 0.7 mi |
Glastonbury High School 330 Hubbard Street, Glastonbury, CT 06033 | 9-12 | 1.3 mi |
Disclaimer:
School attendance boundaries provided by ATTOM Data Solutions and are for reference only. Contact the school directly to verify enrollment eligibility.
Price & Sales History for 18 Adenas Walk #18
Date
Details
Price
Change
Source
5/22/2026
Sold
$595,000
-0.83%
MLS
4/10/2026
Listed
$600,000
—
MLS
Disclaimer: Historical sales information is derived from public records provided by the county offices. Information is not guaranteed and should be independently verified.
18 Adenas Walk #18, Glastonbury, CT 06033 (MLS# 24163475) is a Single Family property that was sold at $595,000 on May 22, 2026. This property was listed by Andrea Murray from our Glastonbury Office.Want to learn more about 18 Adenas Walk #18? Do you have questions about finding other Single Family real estate for sale in Glastonbury? You can browse all Glastonbury real estate or contact a Coldwell Banker agent to request more information.