This is a carousel with tiles that activate property listing cards. Use the previous and next buttons to navigate.
1/1
$895,000
This is a carousel with tiles that activate property listing cards. Use the previous and next buttons to navigate.
1/1
Property Description
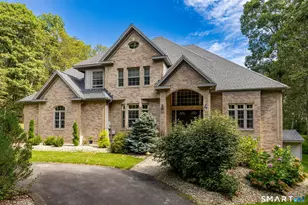
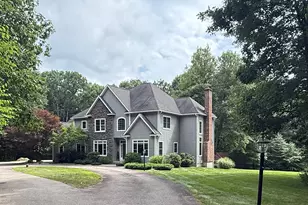
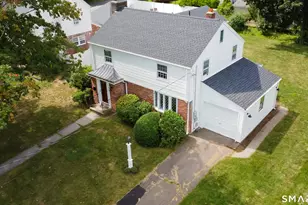
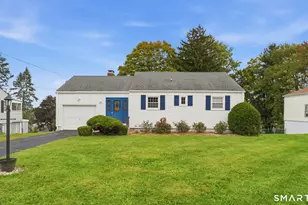
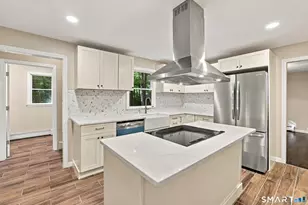
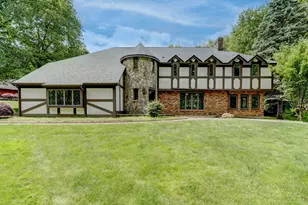
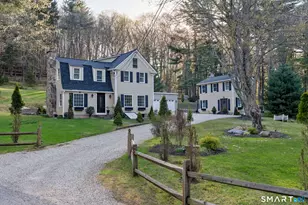
HIGHEST AND BEST DUE 05/06/2026. Set on a picturesque property, this classic Colonial blends timeless charm with modern comfort and an inviting, magazine worthy feel throughout. A welcoming foyer sets the tone, leading into beautifully appointed living spaces where crown molding and hardwood floors carry across the entire first level. The heart of the home is a stunning kitchen featuring granite countertops, a center island, breakfast nook, and seamless access to a spacious deck, perfect for morning coffee or effortless entertaining. The adjoining family room offers a cozy fireplace and a bay window, while a sun filled living room with French doors creates the perfect place to unwind. Upstairs, the primary suite feels like a private retreat with a tray ceiling, dedicated office space, and a fully updated bath. A second bedroom impresses with its own private bath and walk in closet, while additional bedrooms offer flexibility for guests or family. A convenient upper level laundry room adds everyday ease. The finished lower level expands your options with additional living space and a potential fifth bedroom, ideal for a home office, gym, or guest suite. Complete with central air, a three car garage, and a peaceful setting that still keeps you close to everything, this home delivers the perfect balance of space, style, and function.
Full Property Details
Full Property Details for 227 Old Farms Rd
General
- Sold For: $895,000
- Taxes: (July 2025-June 2026)
- Status: Closed
- Type: Single Family
- Source: SMARTMLS
- MLS ID: 24162712
- Added to Site: 168 day(s) ago
Interior
- Number of Rooms: 9
- Rooms/Areas: Foyer, Laundry Room
- Fireplace: Yes
- Number of Fireplaces: 1
- Appliances: Refrigerator, Oven/Range, Microwave, Disposal, Dishwasher, Washer, Dryer
Rooms
Bathrooms
- Total Bathrooms: 5
- Full Bathrooms: 3
- Half Bathrooms: 2
- Primary Bathroom: Primary Bath - 9 ft+, 12.2 x 11.3, Upper
- Full Bath: 9 ft+ Ceilings, Tile Floor, 4.9 x 9.3, Upper
- Partial Bath: Vinyl Floor, 8.4 x 5.3, Lower
Bedrooms
- Total Bedrooms: 4
- Primary Bedroom: Primary Bedroom - 9 ft+ Ceilings, Vaulted Ceiling, French Doors, Full Bath, Walk-In Closet, Wall/Wall Carpet, 19.1 x 18.6, Upper
- Bedroom 1: Bedroom - 9 ft+ Ceilings, Wall/Wall Carpet, 13.3 x 11.2, Upper
- Bedroom 2: Bedroom - 9 ft+ Ceilings, Wall/Wall Carpet, 14.4 x 13.7, Upper
- Bedroom 3: Bedroom - 9 ft+ Ceilings, Vaulted Ceiling, Full Bath, Walk-In Closet, 18.1 x 18.8, Upper
Other Rooms
- Living Room: Living Room - 9 ft+ Ceilings, French Doors, Hardwood Floor, 13.1 x 14, Main
- Family Room: Family Room - 9 ft+ Ceilings, Bay/Bow Window, Fireplace, Hardwood Floor, 20.6 x 17.9, Main
- Kitchen: Kitchen - 9 ft+ Ceilings, Balcony/Deck, Breakfast Nook, Granite Counters, Island, Hardwood Floor, 21.1 x 15.1, Main
- Dining Room: Dining Room - 9 ft+ Ceilings, Hardwood Floor, 14.4 x 14, Main
- Office: Office - Vinyl Floor, 10.9 x 13.1, Lower
- Game room: Yes
- Game Room: Rec/Play Room - Vinyl Floor, 21 x 13.1, Lower
- Rec Room: Vinyl Floor, 21 x 13.1, Lower
Exterior
- Exterior Features: Deck
Parking
- Garage: Yes
- Attached garage: Yes
- Garage Spaces: 3
- Total Spaces: 8
- Parking: Attached Garage, Paved, Driveway
Location
- County: Hartford
- Driving Directions: New London Turnpike to Wassuc to Country Club Rd. Left on Mott Hill to Country Lane. Left on Old Farms
School Information
- Elementary School: Hopewell
- Middle School: Smith
- Intermediate School: Gideon Welles
- High School: Glastonbury
Heating & Cooling
- Cooling Type: Central Air
- Heating Type: Hot Air, Oil
- Heating Fuel: Oil
- Water Heater: Oil, 50 Gallon Tank
Utilities
- Sewer: Septic
- Water: Private Well
Structural Information
- Architectural Style: Colonial
- Construction Status: No/Resale
- Exterior Const.: Clapboard
- Basement Desc.: Full, Partially Finished, Full With Walk-Out
- Roof: Asphalt Shingle
- Attic: Yes
- Square Feet: 3,463
- Above Ground: 3,463 Sq. Ft.
- Year Built: 1999
Lot Features
- Lot Size (Acres): 1.47
- Driveway/Sidewalk: Private, Paved
- Zoning: RR
- Lot Description: Lightly Wooded, Sloping Lot
Financial Considerations
- Assessment Amount: $482,300
- Tax Year: July 2025-June 2026
Disclosures and Reports
- Property ID: 573919
Get Pre-Approved Today
Schools
Schools serving 227 Old Farms Rd
School District:Glastonbury School District
| Name | Grades | Distance |
|---|---|---|
Hopewell School 1068 Chestnut Hill Rd., Glastonbury, CT 06073 | K-5 | 2.4 mi |
Gideon Welles School 1029 Neipsic Road, Glastonbury, CT 06033 | 6- | 3.8 mi |
Smith Middle School 216 Addison Road, Glastonbury, CT 06033 | 7-8 | 5.7 mi |
Glastonbury High School 330 Hubbard Street, Glastonbury, CT 06033 | 9-12 | 4.8 mi |
Disclaimer:
School attendance boundaries provided by ATTOM Data Solutions and are for reference only. Contact the school directly to verify enrollment eligibility.
Price & Sales History for 227 Old Farms Rd
Date
Details
Price
Change
Source
8/28/2026
Sold
$895,000
5.31%
MLS
5/01/2026
Listed
$849,900
—
MLS
Disclaimer: Historical sales information is derived from public records provided by the county offices. Information is not guaranteed and should be independently verified.
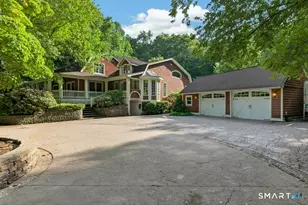
227 Old Farms Road, Glastonbury, CT 06073 (MLS# 24162712) is a Single Family property that was sold at $895,000 on August 28, 2026. This property was sold by Nancy Stetson from our Glastonbury Office.Want to learn more about 227 Old Farms Road? Do you have questions about finding other Single Family real estate for sale in Glastonbury? You can browse all Glastonbury real estate or contact a Coldwell Banker agent to request more information.