Full Property Details for 281 Woodland St
General
- Price: $2,500,000
- Taxes: (July 2026-June 2027)
- Status: Active
- Type: Single Family
- Source: SMARTMLS
- MLS ID: 24203590
- Updated: 9/25/2026
- Added to Site: 7 day(s) ago
Interior
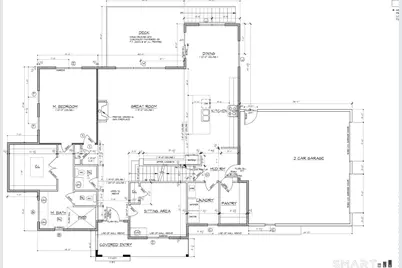
- Number of Rooms: 7
- Rooms/Areas: Mud Room
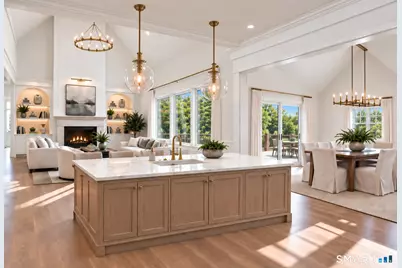
- Interior Features: Auto Garage Door Opener, Open Floor Plan
- Fireplace: Yes
- Number of Fireplaces: 1
- Appliances: Allowance
Rooms
- Total Bathrooms: 4
- Full Bathrooms: 3
- Half Bathrooms: 1
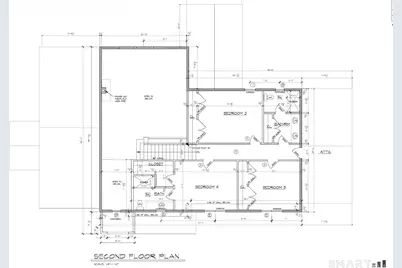
- Total Bedrooms: 4
- Primary Suite: 9 ft+ Ceilings, Bedroom Suite, Walk-In Closet, Hardwo, 18 x 14, Main
- Bedroom 1: Bedroom - Hardwood Floor, 12 x 12, Upper
- Bedroom 2: Bedroom - Hardwood Floor, 14 x 12, Upper
- Bedroom 3: Bedroom - Hardwood Floor, 15 x 12, Upper
- Living Room: Living Room - 9 ft+ Ceilings, Hardwood Floor, 12.7 x 13.2, Main
- Great Room: Great Room - Cathedral Ceiling, Hardwood Floor, 20 x 18, Main
- Kitchen: Kitchen - 9 ft+ Ceilings, Island, Hardwood Floor, 13 x 20, Main
- Dining Room: Dining Room - 9 ft+ Ceilings, Hardwood Floor, 13 x 10, Main
- Laundry: Main Level
Exterior
- Exterior Features: Deck, Gutters, Lighting
Parking
- Garage: Yes
- Attached garage: Yes
- Garage Spaces: 3
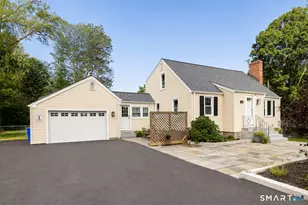
- Parking: Attached Garage
Location
- County: Hartford
- Subdivision: Woodland Ridge
- Neighborhood: South Glastonbury
- Driving Directions: Hopewell to Woodland St. Shared driveway so you will see a post for #275, 289, 297- follow the driveway up until the very end.
School Information
- Elementary School: Nayaug
- Middle School: Smith
- Intermediate School: Gideon Welles
- High School: Glastonbury
Community
- Community Name: South Glastonbury
Heating & Cooling
- Cooling Type: Central Air
- Heating Type: Hot Air, Natural Gas
- Heating Fuel: Natural Gas
- Water Heater: Other
Utilities
- Sewer: Septic Required
- Water: Well Required
Structural Information
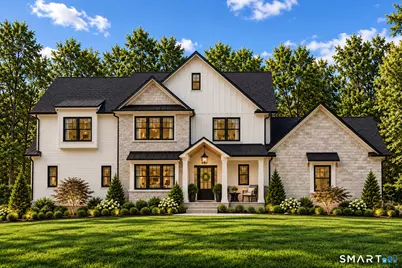
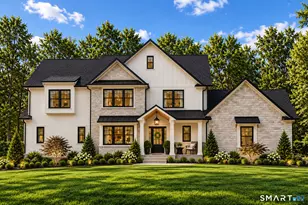
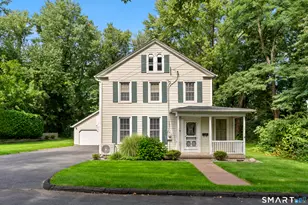
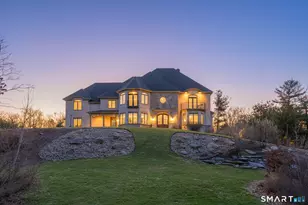
- Architectural Style: Colonial
- Construction Status: To Be Built
- Exterior Const.: Vinyl Siding
- Basement Desc.: Full, Full With Walk-Out
- Roof: Asphalt Shingle
- Attic: Yes
- Square Feet: 3,006
- Above Ground: 3,006 Sq. Ft.
- Year Built: 2027
Lot Features
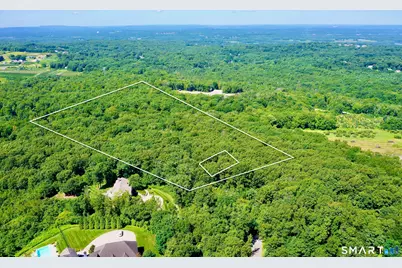
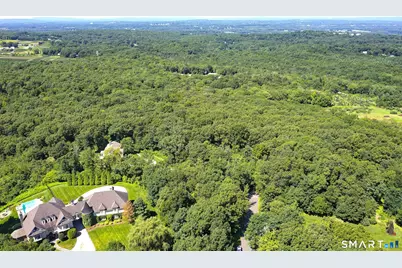
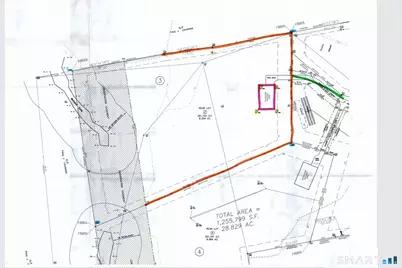
- Lot Size (Acres): 8.3
- Zoning: RES
- Lot Description: In Subdivision, On Cul-De-Sac
Financial Considerations
- Tax Year: July 2026-June 2027
Disclosures and Reports
Listed by William Raveis Real Estate, Margaret Wilcox Team, Anna Zastem Macchio and William Raveis Real Estate, Margaret Wilcox