This is a carousel with tiles that activate property listing cards. Use the previous and next buttons to navigate.
1/1
$683,000
This is a carousel with tiles that activate property listing cards. Use the previous and next buttons to navigate.
1/1
Property Description
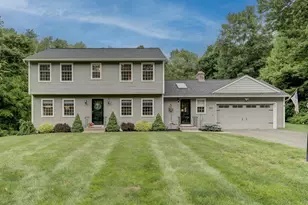
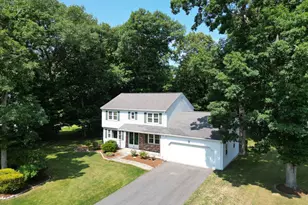
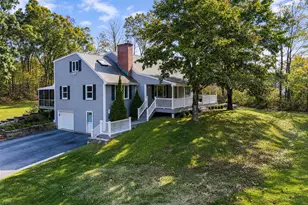
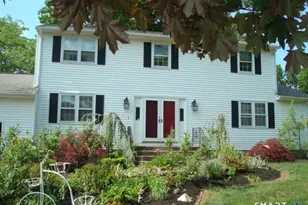
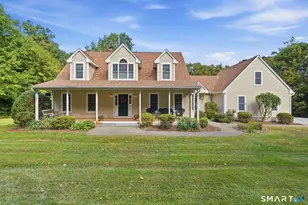
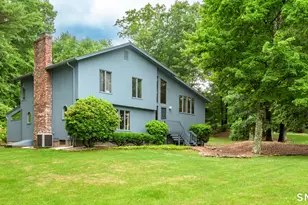
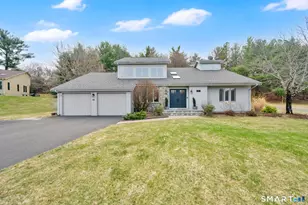
*OFFERS DUE 7/13* Pretty as a picture! This delightful home has been extensively remodeled over the years & exudes fresh energy. Designed for effortless hosting, the updated kitchen flows seamlessly into the dining room. Generous island easily seats four, while warm wood cabinetry, granite countertops, & a mosaic backsplash frame premium appliances that rival higher-end properties. Embracing a farmhouse aesthetic, the sun-drenched family room centers around an oversized brick fireplace & exposed beams. Separate, expansive, living room offers a relaxing retreat to unwind. Remodeled half bath pulls double duty as a convenient laundry station. Upstairs, the well-appointed primary suite has its own partially remodeled full bath. Stand-up shower features a cement pan that maximizes every inch of space. 3 more well-proportioned rooms share a fully updated hallway bath in crisp whites & cool blues. Hardwood throughout the second floor. Walk-out lower level adds versatile space w/ modern finishes. Elegant study offers privacy for remote work. Remaining area easily adapts to a media lounge, gym or game room. Outside, the home continues to shine! Over an acre of level lot w/ almost all of it cleared & usable. Freshly painted deck extends indoor living outside & a dedicated fire pit area makes great use of the lush yard. Attached storage shed can handle ATVs, lawn tractors etc leaving the recently refreshed 2-car garage entirely free for vehicles.
Full Property Details
Full Property Details for 383 Forest Ln
General
- Sold For: $683,000
- Taxes: (July 2026-June 2027)
- Status: Closed
- Type: Single Family
- Source: SMARTMLS
- MLS ID: 24188754
- Added to Site: 97 day(s) ago
Interior
- Number of Rooms: 8
- Interior Features: Cable - Available, Open Floor Plan, Security System
- Fireplace: Yes
- Number of Fireplaces: 1
- Appliances: Electric Range, Microwave, Refrigerator, Dishwasher, Washer, Dryer
Rooms
Bathrooms
- Total Bathrooms: 3
- Full Bathrooms: 2
- Half Bathrooms: 1
- Full Bath: Remodeled, Granite Counters, Tub w/Shower, Tile Floor, Upper
- Partial Bath: Remodeled, Tile Floor, Main
Bedrooms
- Total Bedrooms: 4
- Primary Bedroom: Primary Bedroom - Full Bath, Hardwood Floor, Upper
- Bedroom 1: Bedroom - Hardwood Floor, Upper
- Bedroom 2: Bedroom - Hardwood Floor, Upper
- Bedroom 3: Bedroom - Hardwood Floor, Upper
Other Rooms
- Living Room: Living Room - Hardwood Floor, Main
- Family Room: Family Room - Skylight, Cathedral Ceiling, Beams, Fireplace, Hardwood Floor, Main
- Eat In Kitchen: Eat-In Kitchen - Remodeled, Granite Counters, Island, Tile Floor, Main
- Dining Room: Dining Room - Remodeled, Hardwood Floor, Main
- Den: Den, Lower
- Study: Lower
- Laundry: Main Level
Exterior
- Exterior Features: Shed, Deck, Gutters
- Color: Gray
Parking
- Garage: Yes
- Attached garage: Yes
- Garage Spaces: 2
- Parking: Attached Garage
Location
- County: Hartford
- Driving Directions: Manchester Rd to Forest Lane.
School Information
- Elementary School: Hopewell
- Middle School: Smith
- Intermediate School: Gideon Welles
- High School: Glastonbury
Heating & Cooling
- Cooling Type: Central Air
- Heating Type: Baseboard, Hot Water, Oil
- Heating Fuel: Oil
- Water Heater: Oil, Domestic
Utilities
- Sewer: Septic
- Water: Private Well
Structural Information
- Architectural Style: Colonial
- Construction Status: No/Resale
- Exterior Const.: Wood
- Basement Desc.: Full, Partially Finished, Walk-out
- Roof: Asphalt Shingle
- Attic: Yes
- Square Feet: 2,612
- Above Ground: 1,952 Sq. Ft.
- Below Ground: 660 Sq. Ft.
- Year Built: 1977
Lot Features
- Lot Size (Acres): 1.13
- Zoning: RR1
- Lot Description: Level Lot
Green Features
- Energy Features: Generator Ready
Financial Considerations
- Assessment Amount: $298,200
- Tax Year: July 2026-June 2027
Disclosures and Reports
- Property ID: 568131
Listed by William Raveis Real Estate, Margaret Wilcox Team, Taheera Pinto
Sold by Berkshire Hathaway NE Prop., Deborah Northrop

Get Pre-Approved Today
Schools
Schools serving 383 Forest Ln
School District:Glastonbury School District
| Name | Grades | Distance |
|---|---|---|
Gideon Welles School 1029 Neipsic Road, Glastonbury, CT 06033 | 6- | 1.4 mi |
Hopewell School 1068 Chestnut Hill Rd., Glastonbury, CT 06073 | K-5 | 1.9 mi |
Smith Middle School 216 Addison Road, Glastonbury, CT 06033 | 7-8 | 3.6 mi |
Glastonbury High School 330 Hubbard Street, Glastonbury, CT 06033 | 9-12 | 3.7 mi |
Disclaimer:
School attendance boundaries provided by ATTOM Data Solutions and are for reference only. Contact the school directly to verify enrollment eligibility.
Price & Sales History for 383 Forest Ln
Date
Details
Price
Change
Source
9/15/2026
Sold
$683,000
15.78%
MLS
7/11/2026
Listed
$589,900
—
MLS
Disclaimer: Historical sales information is derived from public records provided by the county offices. Information is not guaranteed and should be independently verified.
383 Forest Lane, Glastonbury, CT 06033 (MLS# 24188754) is a Single Family property that was sold at $683,000 on September 15, 2026. Want to learn more about 383 Forest Lane? Do you have questions about finding other Single Family real estate for sale in Glastonbury? You can browse all Glastonbury real estate or contact a Coldwell Banker agent to request more information.