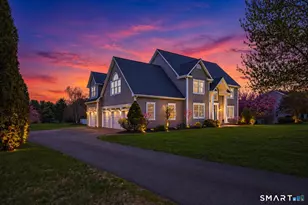
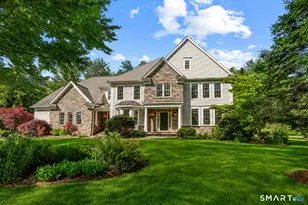
Full Property Details for 400 Dayton Rd
General
- Price: $1,500,000
- Taxes: (July 2026-June 2027)
- Status: Contingent
- Type: Single Family
- Source: SMARTMLS
- MLS ID: 24201786
- Updated: 9/10/2026
- Added to Site: 47 day(s) ago
Interior
- Number of Rooms: 5
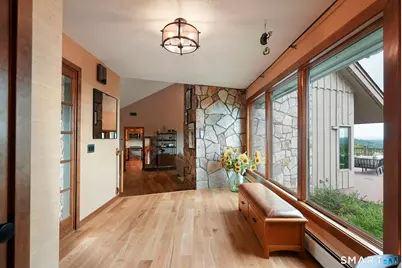
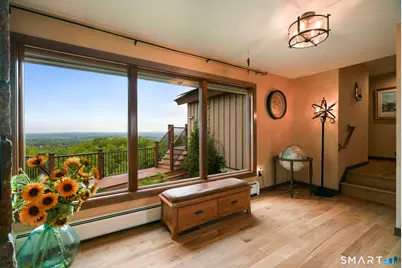
- Rooms/Areas: Foyer, Mud Room, Workshop
- Interior Features: Auto Garage Door Opener, Cable - Available, Open Floor Plan
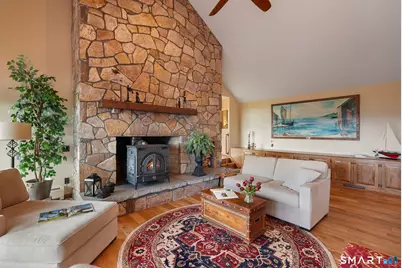
- Fireplace: Yes
- Number of Fireplaces: 1
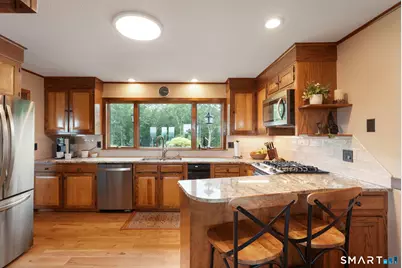
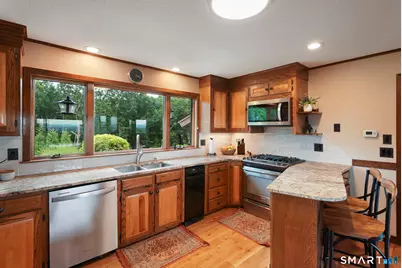
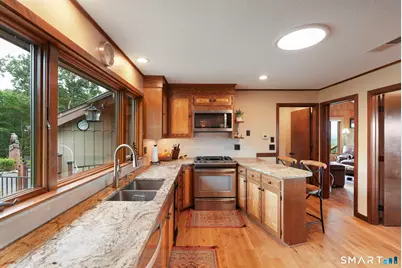
- Appliances: Oven/Range, Microwave, Refrigerator, Dishwasher, Washer, Electric Dryer
Rooms
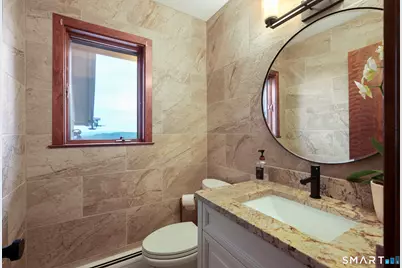
- Total Bathrooms: 3
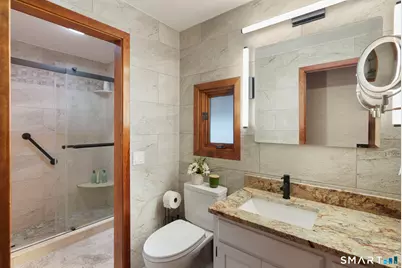
- Full Bathrooms: 2
- Half Bathrooms: 1
- Total Bedrooms: 2
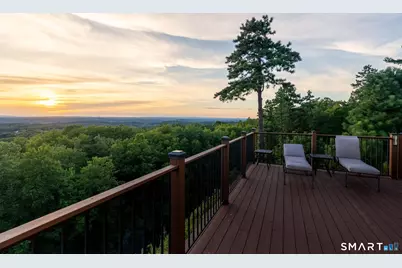
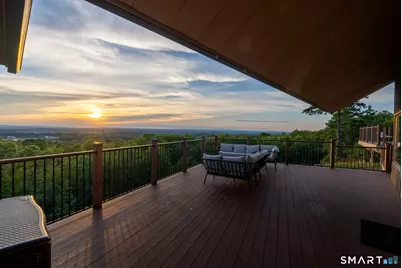
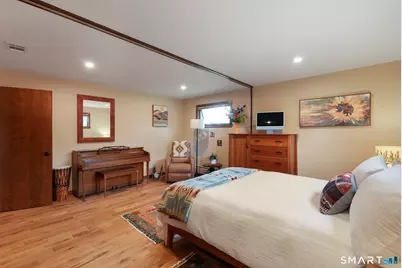
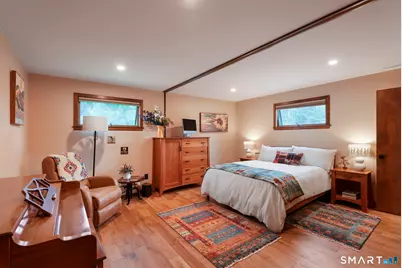
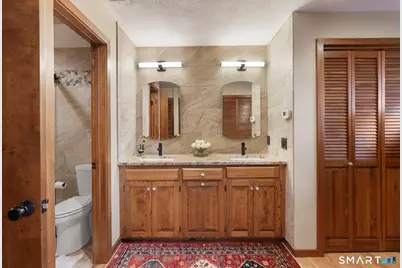
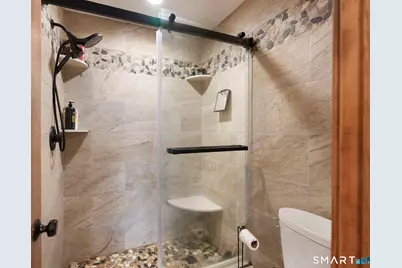
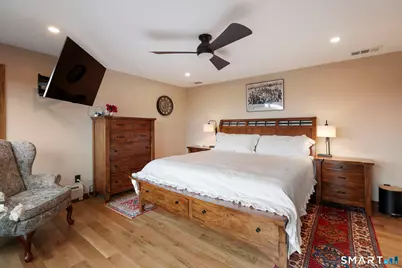
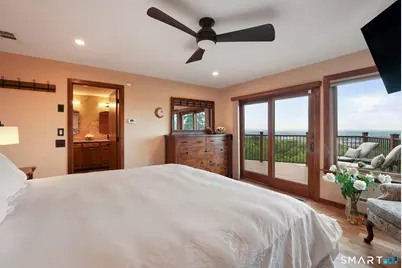
- Primary Bedroom: Primary Bedroom - Balcony/Deck, Bedroom Suite, Dressing Room, Full Bath, Sliders, Main
- Bedroom 1: Bedroom - Engineered Wood Floor, Main
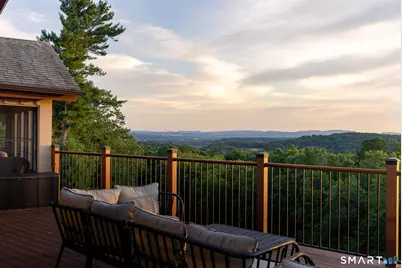
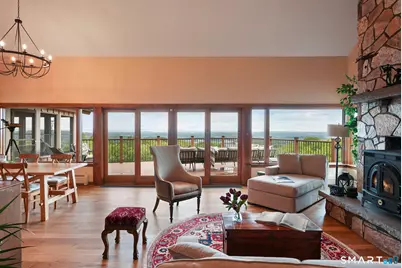
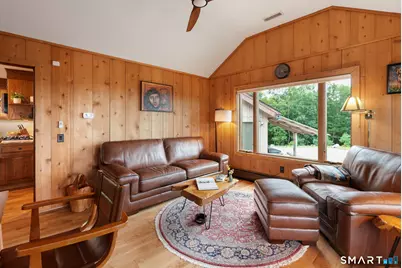
- Living Room: Living Room - Vaulted Ceiling, Balcony/Deck, Fireplace, Wood Stove, Sliders, Engineered Wood Floor, Main
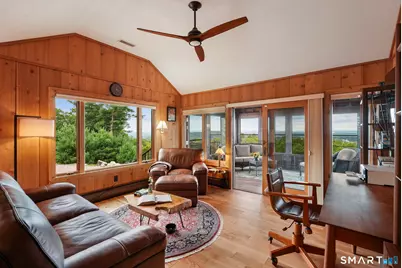
- Family Room: Family Room - Balcony/Deck, Book Shelves, Built-Ins, Ceiling Fan, Sliders, Engineered Wood Floor, Main
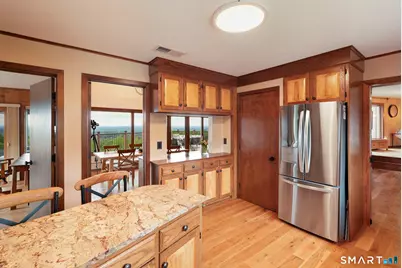
- Kitchen: Kitchen - Remodeled, Breakfast Bar, Granite Counters, Engineered Wood Floor, Main
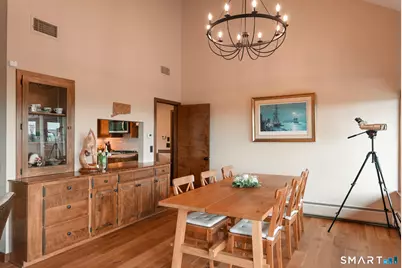
- Dining Room: Dining Room - 9 ft+ Ceilings, Vaulted Ceiling, Balcony/Deck, Built-Ins, Sliders, Engineered Wood Floor, Main
- Laundry: Main Level
Parking
- Garage: Yes
- Attached garage: Yes
- Garage Spaces: 3
- Total Spaces: 8
- Parking: Attached Garage, Paved, Off Street Parking, Driveway
Location
- County: Hartford
- Neighborhood: South Glastonbury
- Driving Directions: Take Dayton all the way up, follow signs on dirt rd
School Information
- Elementary School: Nayaug
- Middle School: Smith
- Intermediate School: Gideon Welles
- High School: Glastonbury
Community
- Community Name: South Glastonbury
Heating & Cooling
- Cooling Type: Central Air
- Heating Type: Hot Water, Oil
- Heating Fuel: Oil
- Water Heater: Domestic
Utilities
- Sewer: Septic
- Water: Private Well
Structural Information
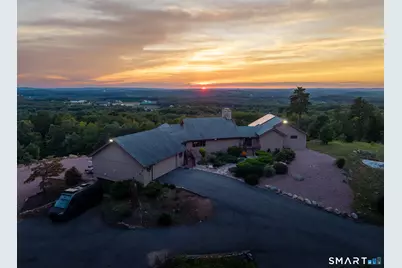
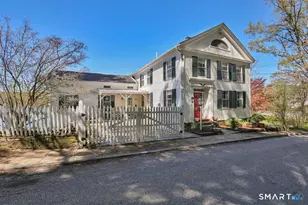
- Architectural Style: Ranch
- Construction Status: No/Resale
- Exterior Const.: Cedar
- Basement Desc.: Full, Storage, Garage Access, Walk-out
- Roof: Asphalt Shingle
- Disability Access: Accessible Bath
- Square Feet: 2,312
- Above Ground: 2,312 Sq. Ft.
- Year Built: 1978
Lot Features
- Lot Size (Acres): 24.94
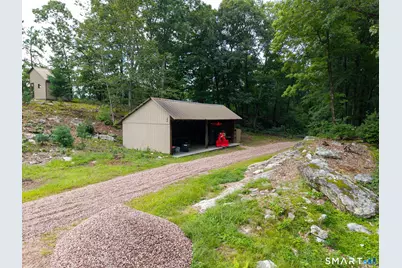
- Driveway/Sidewalk: Private, Paved, Crushed Stone
- Zoning: CR
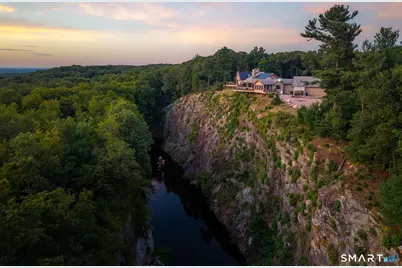
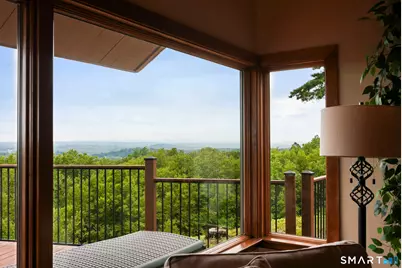
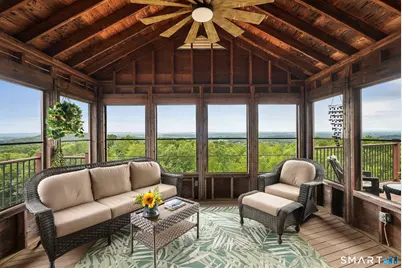
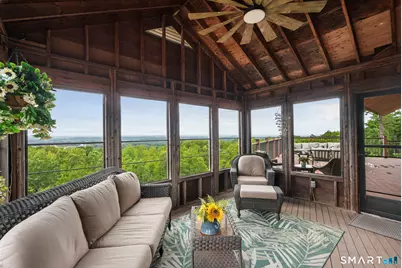
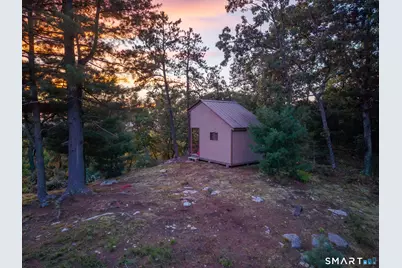
- Lot Description: Secluded, City Views, Treed, Rocky, Borders Open Space, Water View
Water Features
- Water Front: Yes
- Water View: Yes
- Water Front Desc.: Brook, Walk to Water, View
Green Features
- Energy Features: Active Solar, Extra Insulation, Storm Doors, Thermopane Windows
Financial Considerations
- Assessment Amount: $482,400
- Tax Year: July 2026-June 2027
Disclosures and Reports
Listed by William Pitt Sotheby's International Realty, Anderson Team at William Pitt-Sotheby's International Realty, Jeffrey Anderson and William Pitt Sotheby's International Realty, Wendy Anderson