
This is a carousel with tiles that activate property listing cards. Use the previous and next buttons to navigate.
1/1
$860,000
This is a carousel with tiles that activate property listing cards. Use the previous and next buttons to navigate.
1/1
Property Description
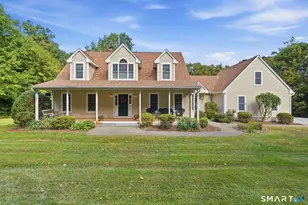
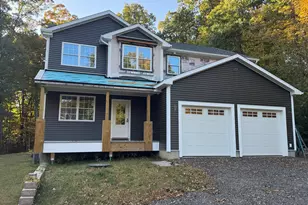
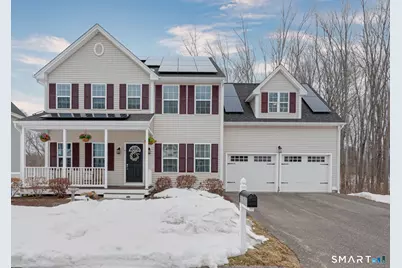
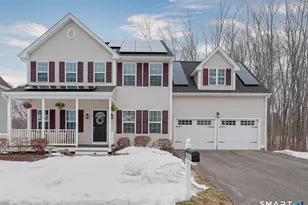
Welcome to 41 Glen Place, an impeccably upgraded 4-bedroom, 2.5-bath residence built in 2018 and thoughtfully enhanced since purchase. With 9'+ ceilings, this open, light-filled floor plan centers around a beautifully appointed white shaker kitchen, walk in pantry, custom built-in bar with beverage refrigerator & Bosch appliances. Perfect for effortless entertaining and everyday living the kitchen flows seamlessly into the family room anchored by a gas fireplace wrapped in custom tile, and gorgeous wood ceiling fan. The front living room adds a den, office or dining room (your choice). Hardwood flooring extends throughout the home, including the entire second level a significant upgrade that elevates both style and durability. The primary suite has been curated with a custom-designed closet system and newly updated bathroom with walk in tiled shower. The additional three bedrooms offer great light all with walk-in closets. The full basement adds expanded space, featuring daylight windows ideal for recreation, fitness, or media use. The basement also features a workshop area, and interior garage access. Energy-conscious enhancements include a leased solar system & whole-home humidifier. Located in one of most desirable communities known for its top-ranked schools, exceptional quality of life, and convenient commuter access this Glastonbury home offers the perfect blend of modern efficiency. Scroll Downi
Full Property Details
Full Property Details for 41 Glen Pl
General
- Sold For: $860,000
- HOA FEE: $295/month
- Taxes: (July 2025-June 2026)
- Status: Closed
- Type: Single Family
- Source: SMARTMLS
- MLS ID: 24157245
- Added to Site: 84 day(s) ago
Interior
- Number of Rooms: 7
- Interior Features: Humidifier, Open Floor Plan
- Fireplace: Yes
- Number of Fireplaces: 1
- Appliances: Gas Range, Microwave, Refrigerator, Dishwasher, Disposal, Washer, Electric Dryer
Rooms
Bathrooms
- Total Bathrooms: 3
- Full Bathrooms: 2
- Half Bathrooms: 1
Bedrooms
- Total Bedrooms: 4
- Primary Suite: 9 ft+ Ceilings, Ceiling Fan, Full Bath, Stall Shower, , Upper
- Bedroom 1: Bedroom - 9 ft+ Ceilings, Hardwood Floor, Upper
- Bedroom 2: Bedroom - 9 ft+ Ceilings, Hardwood Floor, Upper
- Bedroom 3: Bedroom - 9 ft+ Ceilings, Walk-In Closet, Hardwood Floor, Upper
Other Rooms
- Living Room: Living Room - 9 ft+ Ceilings, Hardwood Floor, Main
- Great Room: Great Room - 9 ft+ Ceilings, Ceiling Fan, Gas Log Fireplace, Hardwood Floor, Main
- Eat In Kitchen: Eat-In Kitchen - 9 ft+ Ceilings, Quartz Counters, Dry Bar, Pantry, Sliders, Hard, Main
- Laundry: Main Level
Exterior
- Color: Beige
Parking
- Garage: Yes
- Attached garage: Yes
- Garage Spaces: 2
- Total Spaces: 4
- Parking: Attached Garage, Paved, Driveway
Location
- County: Hartford
- Driving Directions: Hebron Ave to Orchard to Glen Place
School Information
- Elementary School: Per Board of Ed
- High School: Glastonbury
Community
- Association: Yes
- Home Owners Assn.: 1
- Assoc. Fees Include: Grounds Maintenance, Snow Removal, Property Management
Heating & Cooling
- Cooling Type: Central Air
- Heating Type: Hot Air, Natural Gas
- Heating Fuel: Natural Gas
- Water Heater: Natural Gas, Tank Size Unknown
Utilities
- Sewer: Public Sewer Connected
- Water: Public Water Connected
Structural Information
- Architectural Style: Colonial
- Construction Status: No/Resale
- Exterior Const.: Vinyl Siding
- Basement Desc.: Full, Unfinished, Heated, Garage Access, Interior Access, Partially Finished
- Roof: Asphalt Shingle
- Attic: Yes
- Square Feet: 2,755
- Above Ground: 2,495 Sq. Ft.
- Below Ground: 260 Sq. Ft.
- Year Built: 2018
Lot Features
- Lot Size (Acres): 0.23
- Driveway/Sidewalk: Private, Paved
- Zoning: RR
- Lot Description: Level Lot, Sloping Lot
Green Features
- Energy Features: Active Solar, Fireplace Insert, Ridge Vents, Thermopane Windows
Financial Considerations
- Association Fee: $295
- Assoc Fee Freq.: Monthly
- Assessment Amount: $408,100
- Tax Year: July 2025-June 2026
Disclosures and Reports
- Property ID: 2695363
Get Pre-Approved Today
Schools
Schools serving 41 Glen Pl
School District:Glastonbury School District
| Name | Grades | Distance |
|---|---|---|
Gideon Welles School 1029 Neipsic Road, Glastonbury, CT 06033 | 6- | 1.5 mi |
Naubuc School 84 Griswold Street, Glastonbury, CT 06033 | K-5 | 2.2 mi |
Smith Middle School 216 Addison Road, Glastonbury, CT 06033 | 7-8 | 0.8 mi |
Glastonbury High School 330 Hubbard Street, Glastonbury, CT 06033 | 9-12 | 1.6 mi |
Disclaimer:
School attendance boundaries provided by ATTOM Data Solutions and are for reference only. Contact the school directly to verify enrollment eligibility.
Price & Sales History for 41 Glen Pl
Date
Details
Price
Change
Source
5/22/2026
Sold
$860,000
7.63%
MLS
3/07/2026
Listed
$799,000
—
MLS
Disclaimer: Historical sales information is derived from public records provided by the county offices. Information is not guaranteed and should be independently verified.
41 Glen Place, Glastonbury, CT 06033 (MLS# 24157245) is a Single Family property that was sold at $860,000 on May 22, 2026. This property was listed by Ali White from our South Windsor Office.Want to learn more about 41 Glen Place? Do you have questions about finding other Single Family real estate for sale in Glastonbury? You can browse all Glastonbury real estate or contact a Coldwell Banker agent to request more information.