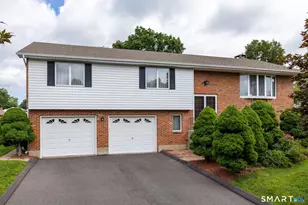
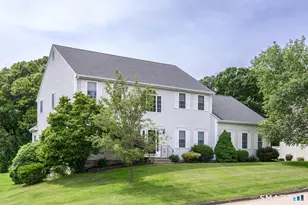
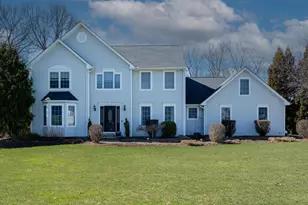
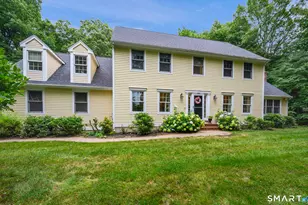
This is a carousel with tiles that activate property listing cards. Use the previous and next buttons to navigate.
1/1
$958,405
This is a carousel with tiles that activate property listing cards. Use the previous and next buttons to navigate.
1/1
Property Description
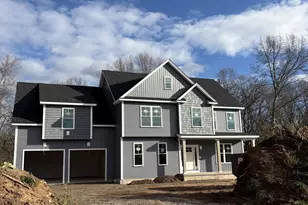
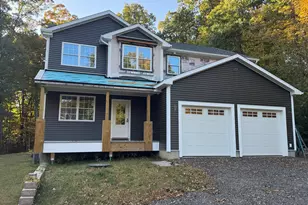
House will be ready for the new home owner to move in at the end of January. Luxury Meets Livability Welcome to your dream home! Home is under construction and will be completed in 4-6 months. This stunning new construction home is 4-bedroom, 3.5-bath residence that offers 2,927 square feet of modern elegance set on a spacious 0.64-acre lot. From the moment you step inside, you'll be captivated by the craftsmanship, open-concept layout, and upscale finishes throughout. The gourmet kitchen is the heart of the home, featuring premium cabinetry, high-end appliances, and a large island perfect for entertaining. A sun-drenched dining area flows seamlessly into the expansive living room, creating an ideal space for gatherings or cozy nights in. Upstairs, you'll find four generously sized bedrooms, including a luxurious primary suite complete with a spa-inspired bath and walk-in closet. The additional baths are thoughtfully designed with designer tile and contemporary fixtures. Outside, enjoy the privacy of your oversized lot-perfect for outdoor entertaining, future expansion, or simply relaxing in your own backyard sanctuary. With brand-new everything-roof, mechanicals, insulation, and windows-this home offers low-maintenance living and peace of mind for years to come. Don't miss the opportunity to own a turnkey masterpiece. Schedule your private tour today!
Full Property Details
Full Property Details for 47 Brookview Dr
General
- Sold For: $958,405
- Taxes: (July 2025-June 2026)
- Status: Closed
- Type: Single Family
- Source: SMARTMLS
- MLS ID: 24092260
- Added to Site: 437 day(s) ago
Interior
- Number of Rooms: 8
- Fireplace: Yes
- Number of Fireplaces: 1
- Appliances: Allowance
Rooms
Bathrooms
- Total Bathrooms: 4
- Full Bathrooms: 3
- Half Bathrooms: 1
Bedrooms
- Total Bedrooms: 4
- Primary Suite: Bedroom Suite, Upper
- Bedroom 1: Bedroom, Upper
- Bedroom 2: Bedroom, Upper
- Bedroom 3: Bedroom, Upper
Other Rooms
- Laundry: Upper Level
Exterior
- Color: choice
Parking
- Garage: Yes
- Attached garage: Yes
- Garage Spaces: 2
- Parking: Attached Garage
Location
- County: Hartford
- Driving Directions: GPS
School Information
- Elementary School: Per Board of Ed
- High School: Glastonbury
Heating & Cooling
- Cooling Type: Central Air
- Heating Type: Hot Air, Propane
- Heating Fuel: Propane
- Water Heater: Propane, Tankless Hotwater
Utilities
- Sewer: Public Sewer Connected
- Water: Private Well
Structural Information
- Architectural Style: Colonial
- Construction Status: Under Construction
- Exterior Const.: Vinyl Siding
- Basement Desc.: Full, Full With Walk-Out
- Roof: Asphalt Shingle
- Attic: Yes
- Square Feet: 3,000
- Above Ground: 3,000 Sq. Ft.
- Year Built: 2025
Lot Features
- Lot Size (Acres): 0.64
- Zoning: RR1
- Lot Description: Level Lot, Sloping Lot
Green Features
- Energy Features: Energy Star Rated, Thermopane Windows
Financial Considerations
- Assessment Amount: $117,600
- Tax Year: July 2025-June 2026
Disclosures and Reports
- Property ID: 565440
Listed by Better Homes and Gardens Real Estate Executive Real Estate, Amy Rio
Sold by BHHS Realty Professionals, Paula Smith

Get Pre-Approved Today
Schools
Schools serving 47 Brookview Dr
School District:Glastonbury School District
| Name | Grades | Distance |
|---|---|---|
Hebron Avenue School 1363 Hebron Avenue, Glastonbury, CT 06033 | K-5 | 1.5 mi |
Gideon Welles School 1029 Neipsic Road, Glastonbury, CT 06033 | 6- | 2.3 mi |
Smith Middle School 216 Addison Road, Glastonbury, CT 06033 | 7-8 | 2.2 mi |
Glastonbury High School 330 Hubbard Street, Glastonbury, CT 06033 | 9-12 | 3.6 mi |
Disclaimer:
School attendance boundaries provided by ATTOM Data Solutions and are for reference only. Contact the school directly to verify enrollment eligibility.
Price & Sales History for 47 Brookview Dr
Date
Details
Price
Change
Source
6/19/2026
Sold
$958,405
0.78%
MLS
4/30/2025
Listed
$951,000
—
MLS
Disclaimer: Historical sales information is derived from public records provided by the county offices. Information is not guaranteed and should be independently verified.
47 Brookview Drive, Glastonbury, CT 06033 (MLS# 24092260) is a Single Family property that was sold at $958,405 on June 19, 2026. Want to learn more about 47 Brookview Drive? Do you have questions about finding other Single Family real estate for sale in Glastonbury? You can browse all Glastonbury real estate or contact a Coldwell Banker agent to request more information.