This is a carousel with tiles that activate property listing cards. Use the previous and next buttons to navigate.
1/1
$919,000
This is a carousel with tiles that activate property listing cards. Use the previous and next buttons to navigate.
1/1
Property Description
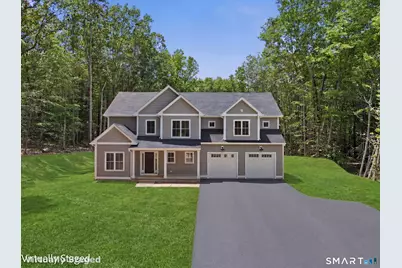
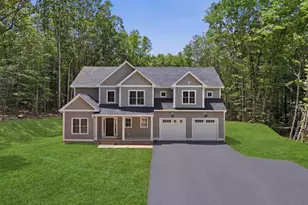
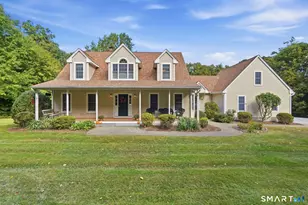
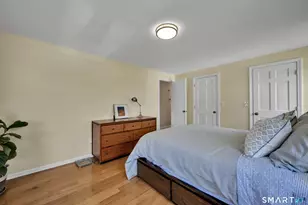
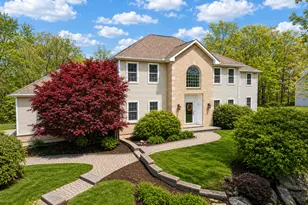
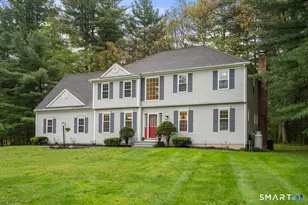
Discover exceptional craftsmanship and modern design in this stunning new construction home, privately set on a wooded lot and scheduled for completion in approximately two months. Offering over 2,800 square feet of thoughtfully designed living space, this home features 4 bedrooms, a dedicated office, and an open-concept floor plan tailored for today's lifestyle. A dramatic two-story foyer welcomes you inside, where hardwood flooring flows throughout the main level and continues into the second-floor hallway. The heart of the home is the chef-inspired kitchen, showcasing quartz countertops, a custom wood range hood, spacious pantry, and an impressive 6' x 8' center island with double-sided cabinetry and abundant storage. The kitchen opens seamlessly to the dining area and stunning great room, highlighted by a custom wood beam, gas fireplace with bluestone hearth and shiplap surround, and oversized windows that fill the space with natural light. The main level also features a private office, convenient half bath, and a generous mudroom with custom built-in bench and excellent storage. Every detail reflects the quality and pride of a highly respected local builder known for superior craftsmanship and elevated finishes.
Full Property Details
Full Property Details for 495 Wickham Rd
General
- Sold For: $919,000
- Taxes: (July 2026-June 2027)
- Status: Closed
- Type: Single Family
- Source: SMARTMLS
- MLS ID: 24179529
- Added to Site: 116 day(s) ago
Interior
- Number of Rooms: 8
- Fireplace: Yes
- Number of Fireplaces: 1
- Appliances: Gas Range, Range Hood, Refrigerator, Dishwasher
Rooms
Bathrooms
- Total Bathrooms: 3
- Full Bathrooms: 2
- Half Bathrooms: 1
- Primary Bathroom: Primary Bath - Tile, 15.25 x 10.83, Upper
- Full Bath: Double-Sink, Tub w/Shower, Tile Floor, 8 x 10.42, Upper
- Partial Bath: Tile Floor, 5.08 x 7.67, Main
Bedrooms
- Total Bedrooms: 4
- Primary Bedroom: Primary Bedroom - Walk-In Closet, Wall/Wall Carpet, 14.5 x 18.83, Upper
- Bedroom 1: Bedroom - Wall/Wall Carpet, 11.25 x 13, Upper
- Bedroom 2: Bedroom - Wall/Wall Carpet, 17.08 x 14.17, Upper
- Bedroom 3: Bedroom - Wall/Wall Carpet, 17.08 x 18.83, Upper
Other Rooms
- Living Room: Living Room - Gas Log Fireplace, Patio/Terrace, Hardwood Floor, 21.08 x 18.83, Main
- Kitchen: Kitchen - Quartz Counters, Island, Pantry, Hardwood Floor, 11.08 x 14.5, Main
- Dining Room: Dining Room - Combination Liv/Din Rm, 11.08 x 13.67, Main
- Office: Office - Hardwood Floor, 10.58 x 10.92, Main
- Laundry: Upper Level
Exterior
- Exterior Features: Porch, Patio
- Color: Light Grey
Parking
- Garage: Yes
- Attached garage: Yes
- Garage Spaces: 2
- Parking: Attached Garage
Location
- County: Hartford
- Neighborhood: Addison
- Driving Directions: Follow the signs.
School Information
- Elementary School: Buttonball Lane
- High School: Glastonbury
Community
- Community Name: Addison
Heating & Cooling
- Cooling Type: Central Air
- Heating Type: Hot Air, Propane
- Heating Fuel: Propane
- Water Heater: Electric, Tankless Hotwater
Utilities
- Sewer: Septic
- Water: Private Well
Structural Information
- Architectural Style: Colonial
- Construction Status: Under Construction
- Exterior Const.: Vinyl Siding
- Basement Desc.: Full, Unfinished, Full With Hatchway
- Roof: Asphalt Shingle
- Attic: Yes
- Square Feet: 2,859
- Above Ground: 2,859 Sq. Ft.
- Year Built: 2026
Lot Features
- Lot Size (Acres): 2.06
- Zoning: RR
- Lot Description: Rear Lot, Lightly Wooded, Level Lot, Professionally Landscaped
Financial Considerations
- Assessment Amount: $195,400
- Tax Year: July 2026-June 2027
Disclosures and Reports
- Property ID: 573136
Listed by William Raveis Real Estate, Agnes Mroczka
Sold by Eagle Eye Realty PLLC, Jake Mezzanotte

Get Pre-Approved Today
Schools
Schools serving 495 Wickham Rd
School District:Glastonbury School District
| Name | Grades | Distance |
|---|---|---|
Gideon Welles School 1029 Neipsic Road, Glastonbury, CT 06033 | 6- | 0.8 mi |
Buttonball Lane School 376 Buttonball Lane, Glastonbury, CT 06033 | K-5 | 2 mi |
Smith Middle School 216 Addison Road, Glastonbury, CT 06033 | 7-8 | 1.8 mi |
Glastonbury High School 330 Hubbard Street, Glastonbury, CT 06033 | 9-12 | 1.6 mi |
Disclaimer:
School attendance boundaries provided by ATTOM Data Solutions and are for reference only. Contact the school directly to verify enrollment eligibility.
Price & Sales History for 495 Wickham Rd
Date
Details
Price
Change
Source
9/17/2026
Sold
$919,000
2.12%
MLS
6/23/2026
Listed
$899,900
—
MLS
Disclaimer: Historical sales information is derived from public records provided by the county offices. Information is not guaranteed and should be independently verified.
495 Wickham Road, Glastonbury, CT 06033 (MLS# 24179529) is a Single Family property that was sold at $919,000 on September 17, 2026. Want to learn more about 495 Wickham Road? Do you have questions about finding other Single Family real estate for sale in Glastonbury? You can browse all Glastonbury real estate or contact a Coldwell Banker agent to request more information.