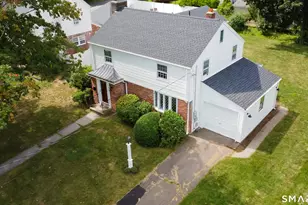
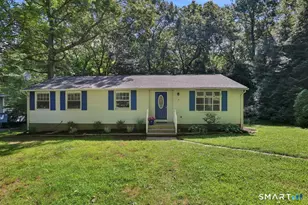
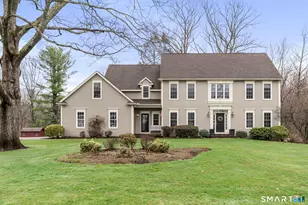
This is a carousel with tiles that activate property listing cards. Use the previous and next buttons to navigate.
1/1
$975,000
This is a carousel with tiles that activate property listing cards. Use the previous and next buttons to navigate.
1/1
Property Description
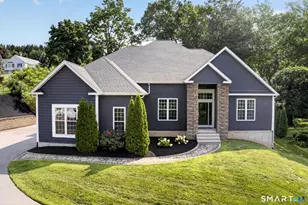
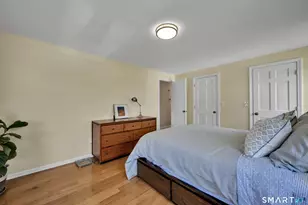
LOCATION! The home everyone has been waiting for is now available for its next chapter. Rarely available, this Buttonball neighborhood home is set on a private, level lot buffered by permanent conservation land both in front and rear, & offers the elusive trifecta of public utilities: public water, public sewer, and natural gas w/underground lines. Expansive floor plan is designed for modern flexibility, featuring a dedicated first floor office, generous bedrooms with primary ensuite bath, & 3 large finished rooms in the lower-level; perfect for play-room/gym/media center, offering space for everyone and flexibility to meet your needs. Stunning heart of the home; a custom gourmet kitchen by Dean Cabinetry featuring custom, furniture-grade cabinetry and a 36 inch Wolf dual-fuel range, complemented by more Dean built-ins in the family room. Every bathroom has been thoughtfully updated. Home is equipped with a Generac whole house generator, along with a replaced roof, repaved driveway and stone wall. Exterior living space is equally well planned, with a maintenance-free Trex deck overlooking a spacious level backyard & a 3-car garage providing ample storage. With close proximity to Buttonball & Glastonbury High School, this custom built home combines architectural integrity with the peace of mind of a move in ready, high efficiency property. For buyers prioritizing equity, quality construction, and a highly coveted tranquil and protected setting, this home exceeds expectations.
Full Property Details
Full Property Details for 50 Rampart Dr
General
- Sold For: $975,000
- Taxes: (July 2025-June 2026)
- Status: Closed
- Type: Single Family
- Source: SMARTMLS
- MLS ID: 24161584
- Added to Site: 83 day(s) ago
Interior
- Number of Rooms: 11
- Rooms/Areas: Foyer, Laundry Room, Mud Room
- Interior Features: Auto Garage Door Opener, Cable - Available, Open Floor Plan, Security System
- Fireplace: Yes
- Number of Fireplaces: 1
- Appliances: Gas Range, Microwave, Refrigerator, Dishwasher, Washer, Dryer, Wine Chiller
Rooms
Bathrooms
- Total Bathrooms: 3
- Full Bathrooms: 2
- Half Bathrooms: 1
- Full Bath: Upper
- Partial Bath: Main
Bedrooms
- Total Bedrooms: 3
- Primary Suite: Full Bath, Stall Shower, Walk-In Closet, Upper
- Bedroom 1: Bedroom, Upper
- Bedroom 2: Bedroom, Upper
Other Rooms
- Living Room: Living Room - 9 ft+ Ceilings, Hardwood Floor, Main
- Family Room: Family Room - 9 ft+ Ceilings, Built-Ins, Gas Log Fireplace, Hardwood Floor, Main
- Dining Room: Dining Room - 9 ft+ Ceilings, Hardwood Floor, Main
- Office: Office - Wall/Wall Carpet, Lower
- Game room: Yes
- Game Room: Rec/Play Room - Wall/Wall Carpet, Lower
- Rec Room: Wall/Wall Carpet, Lower
- Theater/Media: Media Room - Laminate Floor, Lower
- Laundry: Main Level
Exterior
- Exterior Features: Underground Utilities, Deck, Gutters, Stone Wall
Parking
- Garage: Yes
- Attached garage: Yes
- Garage Spaces: 3
- Parking: Attached Garage
Location
- County: Hartford
- Driving Directions: 50 Rampart Drive, Glastonbury - GPS Friendly
School Information
- Elementary School: Buttonball Lane
- Middle School: Smith
- Intermediate School: Gideon Welles
- High School: Glastonbury
Heating & Cooling
- Cooling Type: Central Air
- Heating Type: Hot Water, Natural Gas
- Heating Fuel: Natural Gas
- Water Heater: Natural Gas, 50 Gallon Tank, Upright Tank
Utilities
- Sewer: Public Sewer Connected
- Water: Public Water Connected
Structural Information
- Architectural Style: Colonial
- Construction Status: No/Resale
- Exterior Const.: Cedar
- Basement Desc.: Full, Heated, Storage, Fully Finished, Interior Access, Liveable Space
- Roof: Asphalt Shingle
- Attic: Yes
- Square Feet: 3,477
- Above Ground: 2,677 Sq. Ft.
- Below Ground: 800 Sq. Ft.
- Year Built: 1996
Lot Features
- Lot Size (Acres): 0.76
- Zoning: AA
- Lot Description: In Subdivision, Level Lot
Financial Considerations
- Assessment Amount: $432,700
- Tax Year: July 2025-June 2026
Disclosures and Reports
- Property ID: 574904
Listed by William Raveis Real Estate, Linda Edelwich Team, Linda Edelwich
Sold by Berkshire Hathaway NE Prop., Matt Christie

Get Pre-Approved Today
Schools
Schools serving 50 Rampart Dr
School District:Glastonbury School District
| Name | Grades | Distance |
|---|---|---|
Buttonball Lane School 376 Buttonball Lane, Glastonbury, CT 06033 | K-5 | 0.9 mi |
Gideon Welles School 1029 Neipsic Road, Glastonbury, CT 06033 | 6- | 1.9 mi |
Smith Middle School 216 Addison Road, Glastonbury, CT 06033 | 7-8 | 2.3 mi |
Glastonbury High School 330 Hubbard Street, Glastonbury, CT 06033 | 9-12 | 1 mi |
Disclaimer:
School attendance boundaries provided by ATTOM Data Solutions and are for reference only. Contact the school directly to verify enrollment eligibility.
Price & Sales History for 50 Rampart Dr
Date
Details
Price
Change
Source
6/30/2026
Sold
$975,000
22.66%
MLS
4/23/2026
Listed
$794,900
—
MLS
Disclaimer: Historical sales information is derived from public records provided by the county offices. Information is not guaranteed and should be independently verified.
50 Rampart Drive, Glastonbury, CT 06033 (MLS# 24161584) is a Single Family property that was sold at $975,000 on June 30, 2026. Want to learn more about 50 Rampart Drive? Do you have questions about finding other Single Family real estate for sale in Glastonbury? You can browse all Glastonbury real estate or contact a Coldwell Banker agent to request more information.