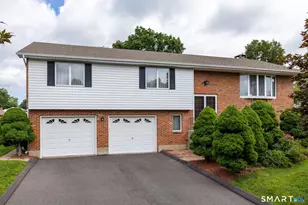
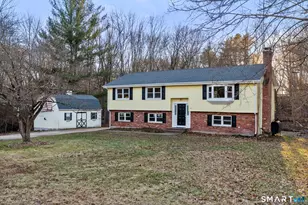
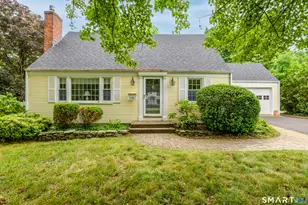
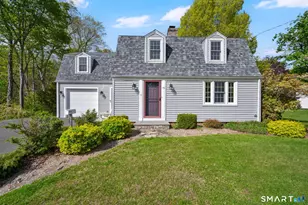
This is a carousel with tiles that activate property listing cards. Use the previous and next buttons to navigate.
1/1
$512,000
This is a carousel with tiles that activate property listing cards. Use the previous and next buttons to navigate.
1/1
Property Description
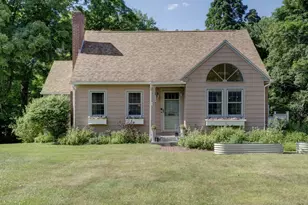
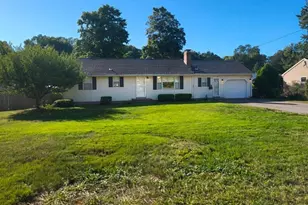
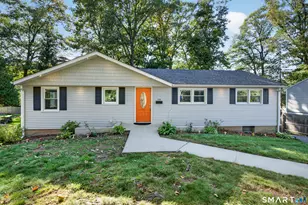
An Idyllic Cape in the center of a quiet tree lined street - sounds a bit more like a Jane Austen story than a New Glastonbury Listing, but this charming home is real and it's ready for you to move in. With three spacious bedrooms with abundant closet space, two and a half bathrooms, wood floors throughout, a commercial oven/stove, a flat backyard, and a beautifully finished walk-out basement, this house dares you to ask for more. In the Buttonball neighborhood, you'll have public water, public sewer, and natural gas. The only thing missing is You.
Full Property Details
Full Property Details for 61 Hillcrest Rd
General
- Sold For: $512,000
- Taxes: (July 2026-June 2027)
- Status: Closed
- Type: Single Family
- Source: SMARTMLS
- MLS ID: 24186945
- Added to Site: 110 day(s) ago
Interior
- Number of Rooms: 6
- Fireplace: Yes
- Number of Fireplaces: 1
- Appliances: Oven/Range, Microwave, Refrigerator
Rooms
Bathrooms
- Total Bathrooms: 3
- Full Bathrooms: 2
- Half Bathrooms: 1
Bedrooms
- Total Bedrooms: 3
- Primary Bedroom: Primary Bedroom, Upper
- Bedroom 1: Bedroom, Main
- Bedroom 2: Bedroom, Upper
Other Rooms
- Living Room: Living Room, Main
- Dining Room: Dining Room, Main
Parking
- Total Spaces: 3
- Parking: Paved, Driveway
Location
- County: Hartford
- Driving Directions: GPS Friendly
School Information
- Elementary School: Buttonball Lane
- High School: Glastonbury
Heating & Cooling
- Cooling Type: Window Unit
- Heating Type: Baseboard, Radiator, Natural Gas
- Heating Fuel: Natural Gas
- Water Heater: Upright Tank
Utilities
- Sewer: Public Sewer Connected
- Water: Public Water Connected
Structural Information
- Architectural Style: Cape Cod
- Construction Status: No/Resale
- Exterior Const.: Shingle
- Basement Desc.: Full, Fully Finished, Full With Walk-Out
- Roof: Asphalt Shingle
- Attic: Yes
- Square Feet: 1,439
- Above Ground: 1,439 Sq. Ft.
- Year Built: 1939
Lot Features
- Lot Size (Acres): 0.48
- Driveway/Sidewalk: Private, Paved
- Zoning: AA
- Lot Description: Level Lot
Financial Considerations
- Assessment Amount: $227,000
- Tax Year: July 2026-June 2027
Disclosures and Reports
- Property ID: 569753
Listed by William Raveis Real Estate, Margaret Wilcox Team, Kevin Wilcox
Sold by eXp Realty, Inez St. James

Get Pre-Approved Today
Schools
Schools serving 61 Hillcrest Rd
School District:Glastonbury School District
| Name | Grades | Distance |
|---|---|---|
Gideon Welles School 1029 Neipsic Road, Glastonbury, CT 06033 | 6- | 3 mi |
Nayaug Elementary School 222 Old Maids Ln., Glastonbury, CT 06073 | K-5 | 3.6 mi |
Smith Middle School 216 Addison Road, Glastonbury, CT 06033 | 7-8 | 2.8 mi |
Glastonbury High School 330 Hubbard Street, Glastonbury, CT 06033 | 9-12 | 1 mi |
Disclaimer:
School attendance boundaries provided by ATTOM Data Solutions and are for reference only. Contact the school directly to verify enrollment eligibility.
Price & Sales History for 61 Hillcrest Rd
Date
Details
Price
Change
Source
9/04/2026
Sold
$512,000
9.17%
MLS
6/25/2026
Listed
$469,000
—
MLS
Disclaimer: Historical sales information is derived from public records provided by the county offices. Information is not guaranteed and should be independently verified.
61 Hillcrest Road, Glastonbury, CT 06033 (MLS# 24186945) is a Single Family property that was sold at $512,000 on September 04, 2026. Want to learn more about 61 Hillcrest Road? Do you have questions about finding other Single Family real estate for sale in Glastonbury? You can browse all Glastonbury real estate or contact a Coldwell Banker agent to request more information.