This is a carousel with tiles that activate property listing cards. Use the previous and next buttons to navigate.
1/1
$550,000
This is a carousel with tiles that activate property listing cards. Use the previous and next buttons to navigate.
1/1
Property Description
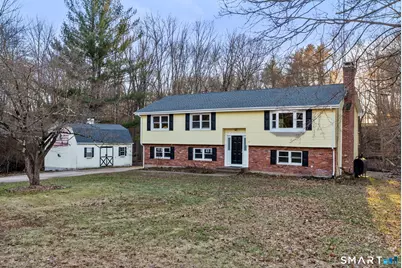
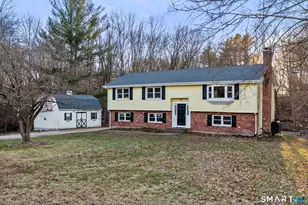
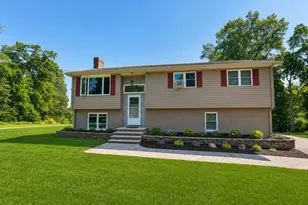
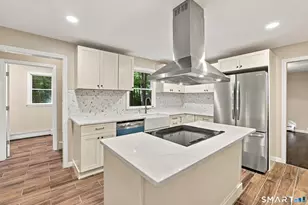
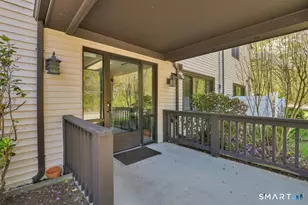
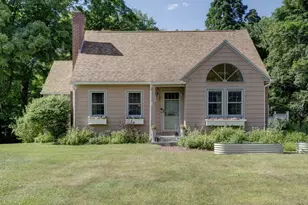
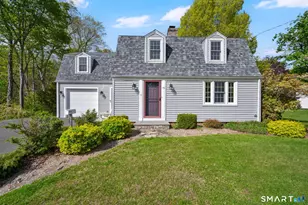
Completely renovated with attention to detail, this distinguished residence in the sought-after Buttonball neighborhood of Glastonbury offers 1,963 square feet of turnkey living space. Ideally positioned across from Buttonball School, the property is set on nearly an acre, abutting state-owned land and overlooking Smith Brook-an uncommon blend of privacy and natural beauty. The 1,338-square-foot main level presents a thoughtfully designed open floor plan, anchored by a beautifully appointed kitchen featuring quartz countertops, a breakfast bar, and new stainless steel appliances. The kitchen flows seamlessly into a spacious dining area and an inviting living room centered around a classic brick fireplace, creating an ideal setting for both everyday living and entertaining. Three bedrooms are offered, including a primary bedroom with an updated full bath, along with a fully remodeled hall bath. New flooring, along with a fresh, neutral interior, enhances the home's refined aesthetic. The finished walk-out lower level provides an additional 625 square feet of versatile living space, complete with a second fireplace, ideal for a family room, private office, or guest accommodations, with direct access to the patio and expansive backyard. Extensive upgrades-including a new roof, windows, siding, electrical, and plumbing-ensure lasting quality. This is a rare opportunity to enjoy a truly move-in ready home in one of Glastonbury's most desirable settings.
Full Property Details
Full Property Details for 417 Buttonball Ln
General
- Sold For: $550,000
- Taxes: (July 2025-June 2026)
- Status: Closed
- Type: Single Family
- Source: SMARTMLS
- MLS ID: 24161581
- Added to Site: 63 day(s) ago
Interior
- Number of Rooms: 7
- Interior Features: Auto Garage Door Opener, Cable - Available, Open Floor Plan
- Fireplace: Yes
- Number of Fireplaces: 2
- Appliances: Oven/Range, Microwave, Refrigerator, Dishwasher
Rooms
Bathrooms
- Total Bathrooms: 3
- Full Bathrooms: 2
- Half Bathrooms: 1
Bedrooms
- Total Bedrooms: 3
- Primary Suite: Remodeled, Ceiling Fan, Full Bath, Laminate Floor, 14.5 x 11.6, Main
- Bedroom 1: Bedroom - Remodeled, Ceiling Fan, 11.3 x 10.2, Main
- Bedroom 2: Bedroom - Remodeled, Ceiling Fan, 12.7 x 10.11, Main
Other Rooms
- Living Room: Living Room - Remodeled, Fireplace, Laminate Floor, 17.9 x 13.4, Main
- Eat In Kitchen: Eat-In Kitchen - Remodeled, Breakfast Bar, Quartz Counters, Dining Area, Lamina, 13.9 x 11.1, Main
- Dining Room: Dining Room - Remodeled, Balcony/Deck, Ceiling Fan, Sliders, Laminate Floor, 11.1 x 10.6, Main
- Game room: Yes
- Game Room: Rec/Play Room - Remodeled, Ceiling Fan, Fireplace, Half Bath, Sliders, Laminate, 23.2 x 16.11, Lower
- Rec Room: Remodeled, Ceiling Fan, Fireplace, Half Bath, Sliders, Laminate Floor, 23.2 x 16.11, Lower
- Laundry: Lower Level
Exterior
- Exterior Features: Shed, Deck, Gutters
- Color: Yellow
Parking
- Garage: Yes
- Attached garage: Yes
- Garage Spaces: 2
- Parking: Attached Garage, Under House Garage
Location
- County: Hartford
- Driving Directions: GPS-friendly
School Information
- Elementary School: Buttonball Lane
- High School: Glastonbury
Heating & Cooling
- Cooling Type: Window Unit
- Heating Type: Hot Water, Oil
- Heating Fuel: Oil
- Water Heater: Domestic
Utilities
- Sewer: Public Sewer Connected
- Water: Public Water Connected
Structural Information
- Architectural Style: Raised Ranch
- Construction Status: No/Resale
- Exterior Const.: Vinyl Siding
- Basement Desc.: Partial, Partially Finished, Walk-out
- Roof: Asphalt Shingle
- Attic: Yes
- Square Feet: 1,963
- Above Ground: 1,338 Sq. Ft.
- Below Ground: 625 Sq. Ft.
- Year Built: 1977
Lot Features
- Lot Size (Acres): 0.97
- Zoning: AA
- Lot Description: Some Wetlands, Lightly Wooded, Treed, Level Lot
Green Features
- Energy Features: Thermopane Windows
Financial Considerations
- Assessment Amount: $228,000
- Tax Year: July 2025-June 2026
Disclosures and Reports
- Flood Zone: Yes
- Property ID: 565603
Listed by Century 21 Clemens Group, Adam Clemens
Sold by William Raveis Real Estate, Linda Edelwich Team, Linda Edelwich

Get Pre-Approved Today
Schools
Schools serving 417 Buttonball Ln
School District:Glastonbury School District
| Name | Grades | Distance |
|---|---|---|
Buttonball Lane School 376 Buttonball Lane, Glastonbury, CT 06033 | K-5 | 0.1 mi |
Gideon Welles School 1029 Neipsic Road, Glastonbury, CT 06033 | 6- | 2.8 mi |
Smith Middle School 216 Addison Road, Glastonbury, CT 06033 | 7-8 | 2.7 mi |
Glastonbury High School 330 Hubbard Street, Glastonbury, CT 06033 | 9-12 | 0.9 mi |
Disclaimer:
School attendance boundaries provided by ATTOM Data Solutions and are for reference only. Contact the school directly to verify enrollment eligibility.
Price & Sales History for 417 Buttonball Ln
Date
Details
Price
Change
Source
5/15/2026
Sold
$550,000
1.85%
MLS
3/25/2026
Listed
$540,000
—
MLS
Disclaimer: Historical sales information is derived from public records provided by the county offices. Information is not guaranteed and should be independently verified.
417 Buttonball Lane, Glastonbury, CT 06033 (MLS# 24161581) is a Single Family property that was sold at $550,000 on May 15, 2026. Want to learn more about 417 Buttonball Lane? Do you have questions about finding other Single Family real estate for sale in Glastonbury? You can browse all Glastonbury real estate or contact a Coldwell Banker agent to request more information.