Full Property Details for 84 Foote Rd
General
- Price: $1,200,000
- Taxes: (July 2026-June 2027)
- Status: Under Contract
- Type: Single Family
- Source: SMARTMLS
- MLS ID: 24193125
- Updated: 9/3/2026
- Added to Site: 59 day(s) ago
Interior
- Number of Rooms: 9
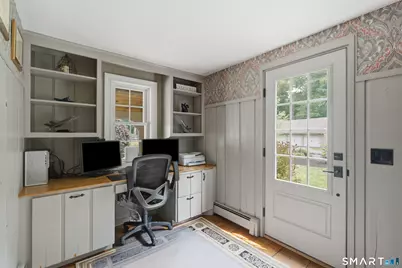
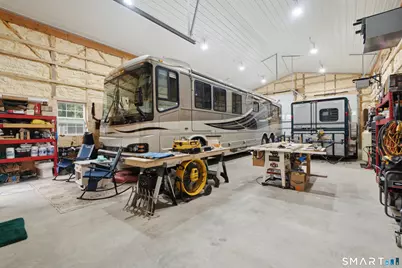
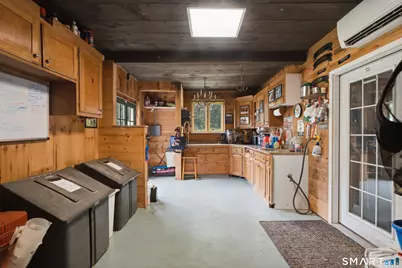
- Rooms/Areas: Workshop
- Interior Features: Auto Garage Door Opener, Cable - Available, Intercom, Security System
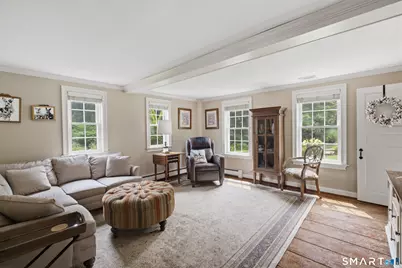
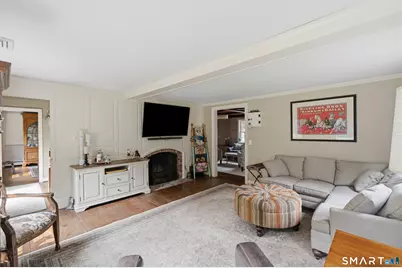
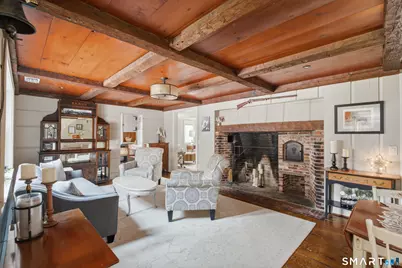
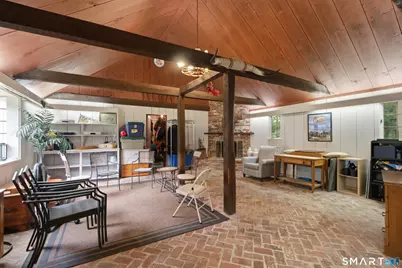
- Fireplace: Yes
- Number of Fireplaces: 5
- Appliances: Oven/Range, Microwave, Refrigerator, Dishwasher
Rooms
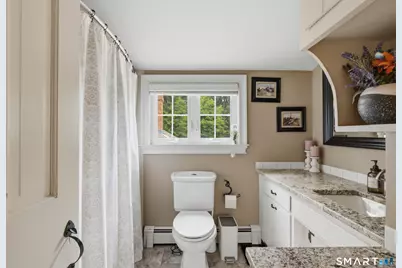
- Total Bathrooms: 3
- Full Bathrooms: 2
- Half Bathrooms: 1
- Total Bedrooms: 4
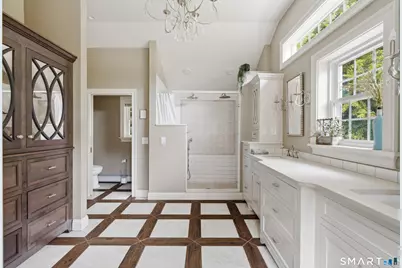
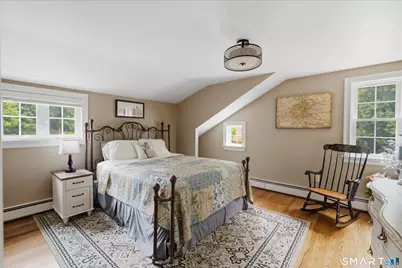
- Primary Bedroom: Primary Bedroom - Fireplace, Full Bath, Walk-In Closet, 16 x 13, Main
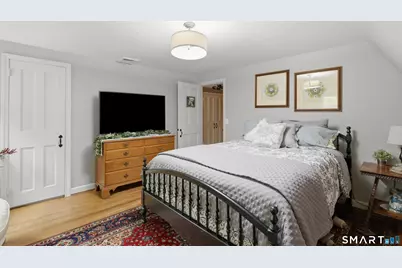
- Bedroom 1: Bedroom - Hardwood Floor, 11 x 15, Upper
- Bedroom 2: Bedroom - Walk-In Closet, Hardwood Floor, 13 x 13, Upper
- Bedroom 3: Bedroom - Hardwood Floor, 14 x 15, Upper
- Living Room: Living Room - Fireplace, Hardwood Floor, 15 x 16, Main
- Family Room: Family Room - Fireplace, Hardwood Floor, 14 x 20, Main
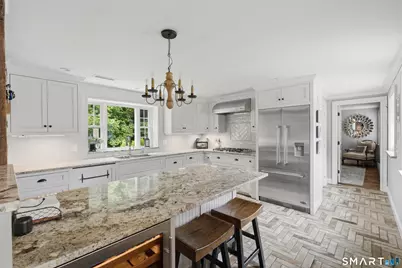
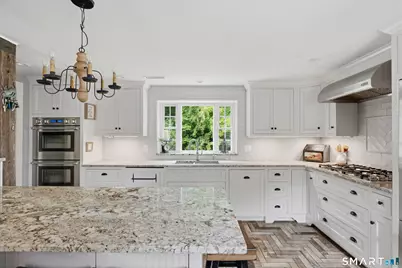
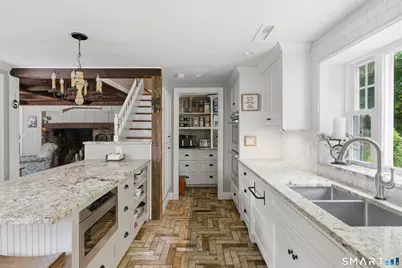
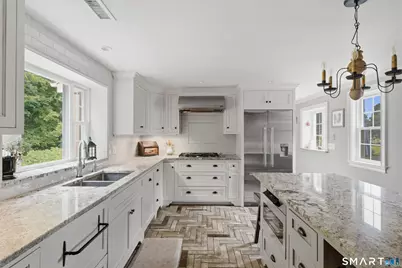
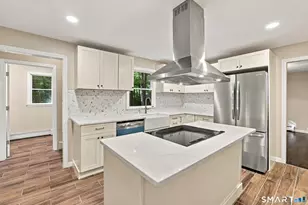
- Kitchen: Kitchen - Remodeled, Granite Counters, Pantry, Tile Floor, 14 x 11, Main
- Dining Room: Dining Room - Fireplace, Hardwood Floor, 16 x 13, Main
- Den: Den - Hardwood Floor, Main
- Laundry: Lower Level
Exterior
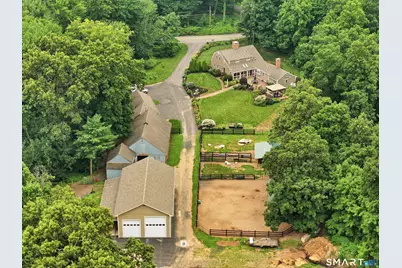
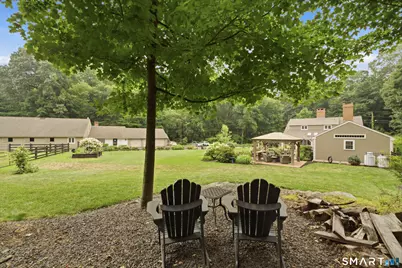
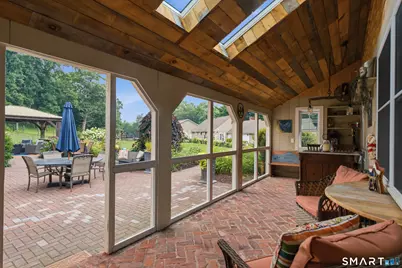
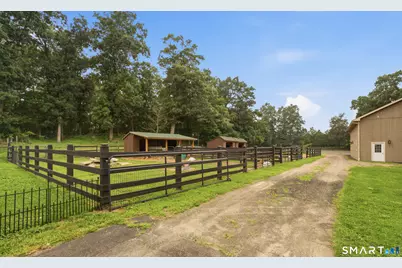
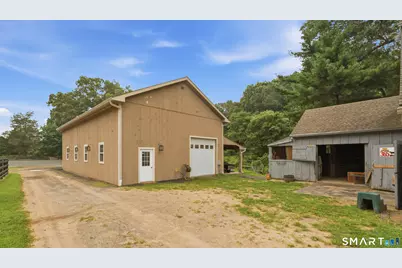
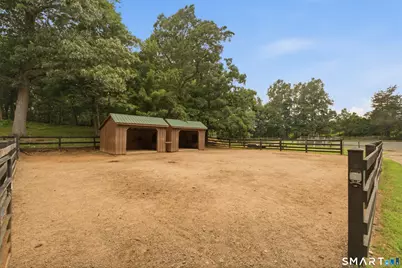
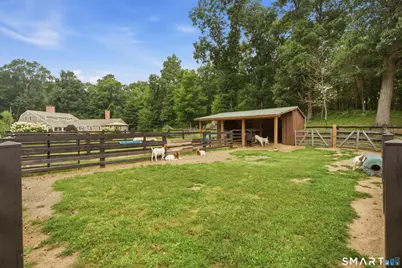
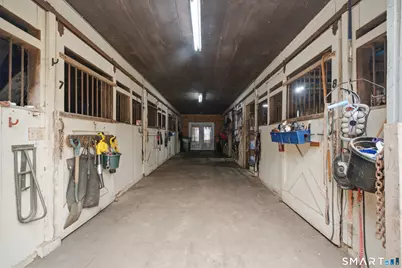
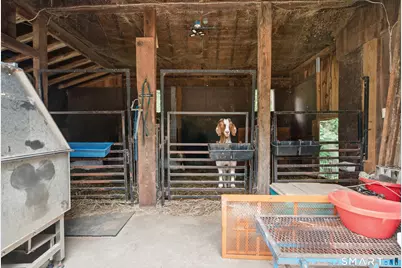
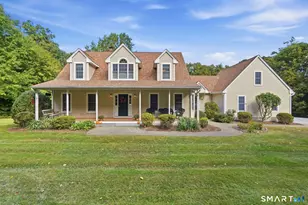
- Exterior Features: Shed, Gazebo, Porch, Barn, Garden Area, Stable, Paddock, Patio
- Color: Chestnut
Parking
- Garage: Yes
- Garage Spaces: 3
- Total Spaces: 3
- Parking: Barn, Detached Garage, Covered Garage, Paved, Driveway
Location
- County: Hartford
- Driving Directions: CT-2 E (Veterans of Foreign Wars Mem'l Hwy). Go for 4.5 mi. Take left Exit 5 toward Portland onto CT-17 S. Go for 4.5 mi. Turn left toward Foote Rd. Go for 92 ft. Turn slightly left onto Foote Rd. Go for 0.2 mi.
School Information
- Elementary School: Nayaug
- Middle School: Smith
- Intermediate School: Gideon Welles
- High School: Glastonbury
Heating & Cooling
- Cooling Type: Attic Fan, Central Air
- Heating Type: Baseboard, Oil
- Heating Fuel: Oil
- Water Heater: Other
Utilities
- Sewer: Septic
- Water: Private Well
Structural Information
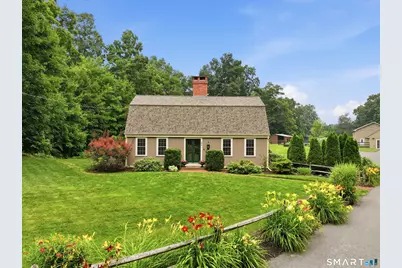
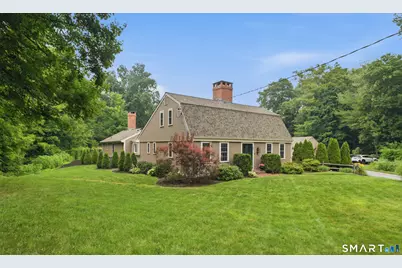
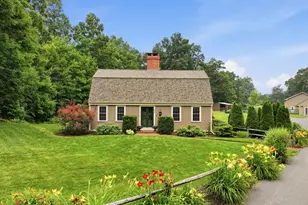
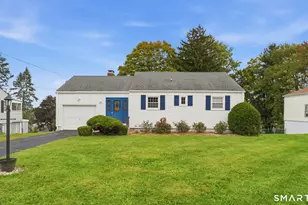
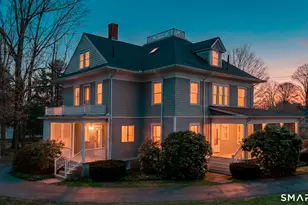
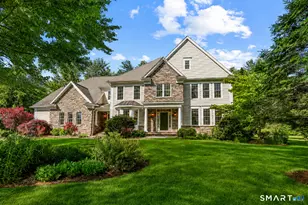
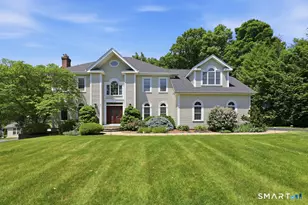
- Architectural Style: Colonial
- Description/Design: Horse Property
- Construction Status: No/Resale
- Exterior Const.: Other
- Basement Desc.: Full, Fully Finished
- Roof: Asphalt Shingle
- Attic: Yes
- Square Feet: 3,068
- Above Ground: 3,068 Sq. Ft.
- Year Built: 1962
Lot Features
- Lot Size (Acres): 5.25
- Driveway/Sidewalk: Paved
- Zoning: RR
- Lot Description: Farm Land, Level Lot, Open Lot
Green Features
- Energy Features: Generator
Financial Considerations
- Assessment Amount: $412,700
- Tax Year: July 2026-June 2027
Disclosures and Reports
Listed by LPT Realty - IConn Team, Iconn Team at LPT Realty, Rachel Festa